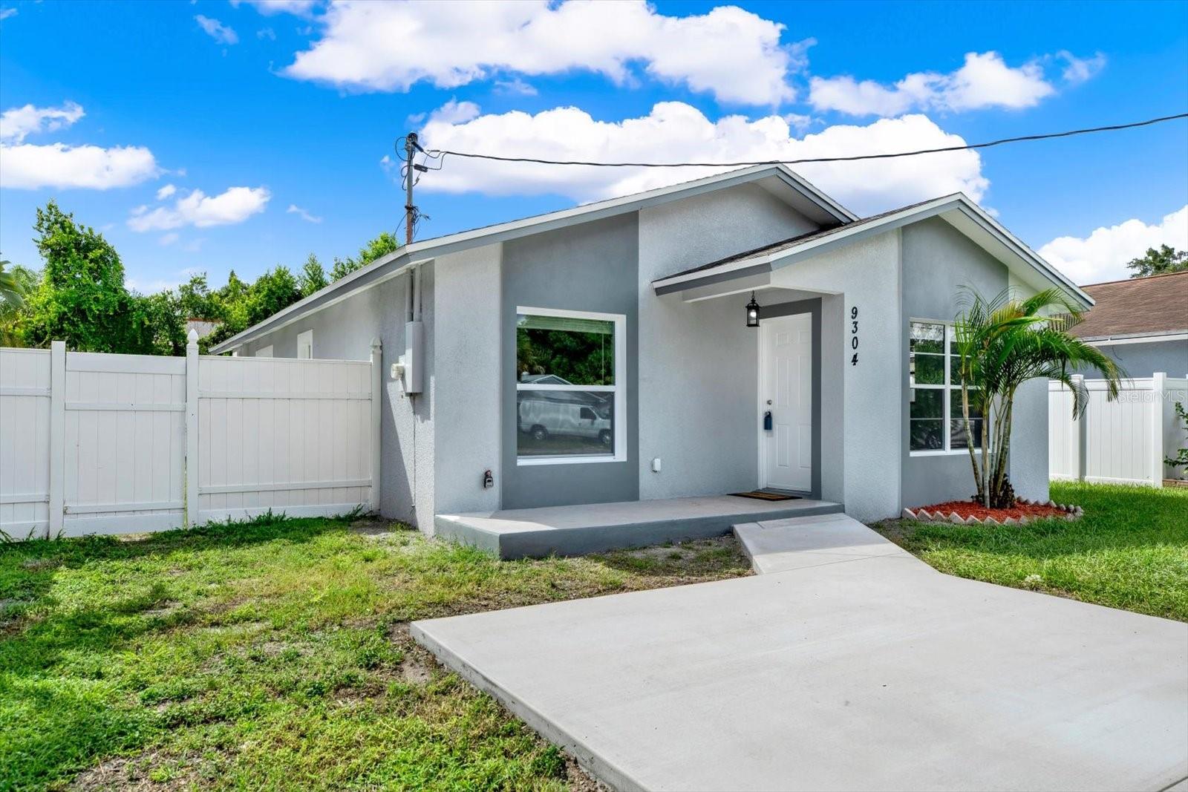
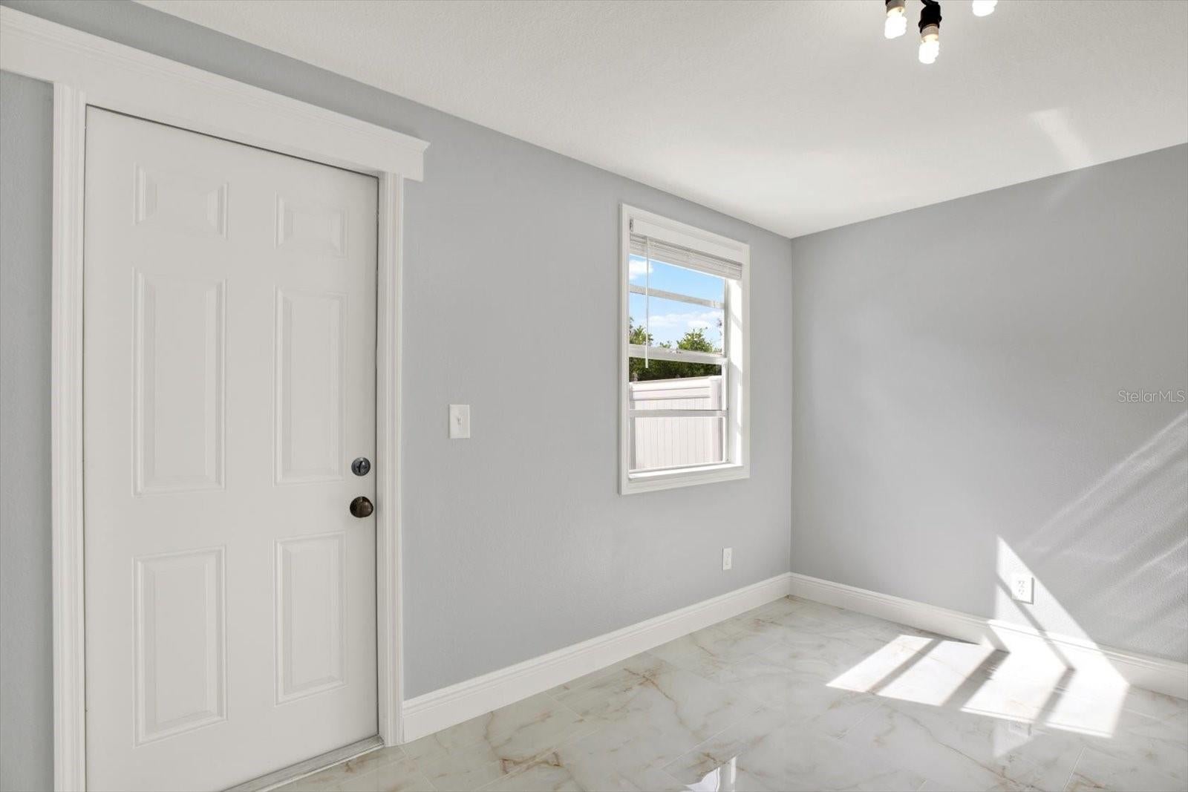
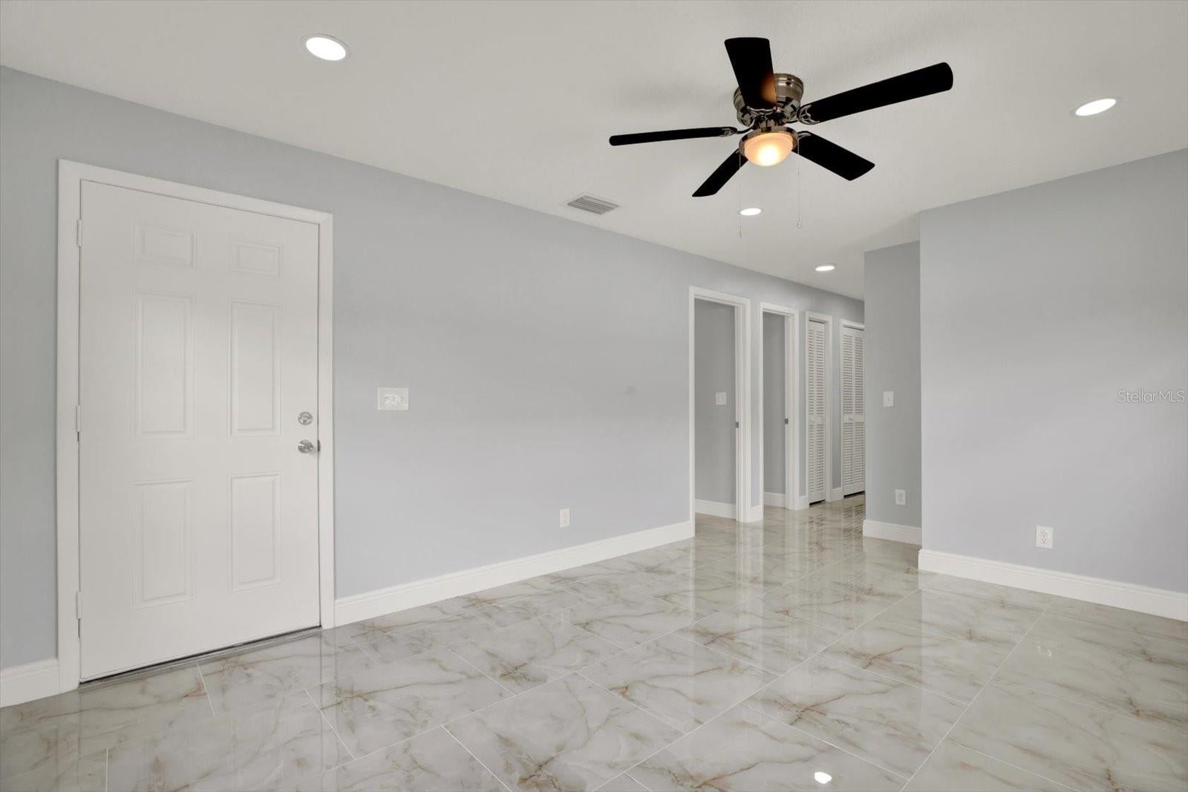
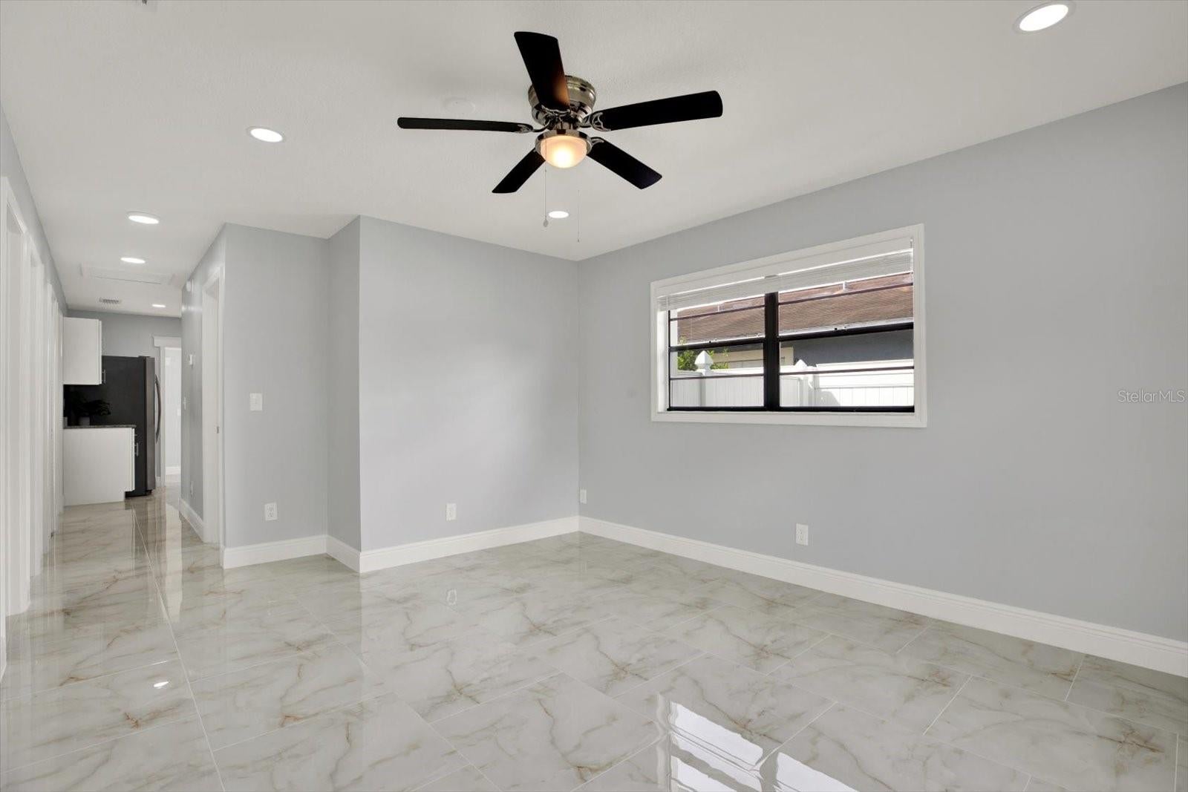
Under contract-accepting backup offers. Fully remodeled and move-in ready! This 3-bedroom, 2-bath Tampa home offers 1,145 sq. ft. of fresh, modern living space with 24x24 porcelain tile flooring throughout. The updated kitchen features granite countertops, wood cabinets, and double sinks, while the split-bedroom layout gives the primary suite added privacy with its own ensuite bath. An interior utility room accommodates a full-size washer and dryer, and a newer roof and A/C provide added peace of mind.
Step outside to a large, fully vinyl fenced backyard and plenty of room for pets, entertaining, gardening, or recreational equipment. There's also potential to create your own outdoor retreat or explore adding a pool. Conveniently located near Busch Gardens, Adventure Island, ZooTampa, and approximately two miles from I-275, with easy access to Downtown Tampa and Tampa International Airport.
Convection OvenCooktopElectric Water HeaterExhaust FanMicrowaveRange Hood
Cooling
Central Air
Flooring
Tile
Heating
BaseboardCentralElectricExhaust Fan
Laundry Features
Gas Dryer HookupInsideLaundry RoomWasher Hookup
Window Features
Blinds
Bedroom 2
Level - First
Bedroom 3
Level - First
Dining Room
Level - First
Kitchen
Level - First
Living Room
Level - First
Master Bedroom
Level - FirstFeatures - Ceiling Fan(s)
Save
Ask
Tour
Hide
Share
Exterior Features
Construction Details
Block
Exterior
LightingPrivate Yard
Fencing
Vinyl
Patio And Porch
Rear Porch
Roof
Shingle
Windows/Doors
Blinds
Community Features
MLS Area
33612 - Tampa / Forest Hills
Township
28
Financing Terms Available
CashConventionalFHAVA Loan
Roads
Asphalt
Listing courtesy of COLDWELL BANKER REALTY (813) 538-9160
Listing information is provided by Participants of the Stellar MLS. IDX information is provided exclusively for personal, non-commercial use, and may not be used for any purpose other than to identify prospective properties consumers may be interested in purchasing. Information is deemed reliable but not guaranteed. Properties displayed may be listed or sold by various participants in the MLS Copyright 2026, Stellar MLS.
Last checked: 2026-09-21 12:54 PM EDT
Neighborhood & Commute
Source: Walkscore
Disclosure: Community information and market data powered by Constellation Data Labs. Information is deemed reliable but not guaranteed.
With a wide variety of strengths, certifications, and experience, Bee Realty Corp has the energy to move you! Complete the form below and a friendly member of our team will quickly be in touch.
Thanks for beeeeeing here! 🙋♀️
Join hundreds of happy buyers, sellers, and investors by choosing to partner with Bee Realty Corp.
Need help finding something?
Justin Hunt
With a background in aerospace, pharma, and telecommunications, Justin brings extensive experience in strategic operations, logistics, and executive support. He has a proven track record of optimizing efficiency and managing pivotal projects for global organizations. A solutions-driven leader, Justin is a rising professional positioned for executive leadership.