
.

Save
Ask
Tour
Hide
Share
$400,000
New Listing

12277 CYPRESS BRANCH STREET
RIVERVIEW, FL 33579

For Sale|Single Family Residence|Active
3
Beds
2
Total Baths
2
Full Baths
1,553
SqFt
$258
/SqFt
2024
Built
Subdivision:
RIDGEWOOD SOUTH
County:
Hillsborough
Call Now: 386-279-7522
Is this the listing for you? We can help make it yours.
386-279-7522
12277 CYPRESS BRANCH STREET12277 CYPRESS BRANCH STREET12277 CYPRESS BRANCH STREET12277 CYPRESS BRANCH STREET
Save
Ask
Tour
Hide
Share

Mortgage Calculator

Monthly Payment (Est.)

$1,825
Calculator powered by Showcase IDX, a Constellation1 Company. Copyright ©2026 Information is deemed reliable but not guaranteed.

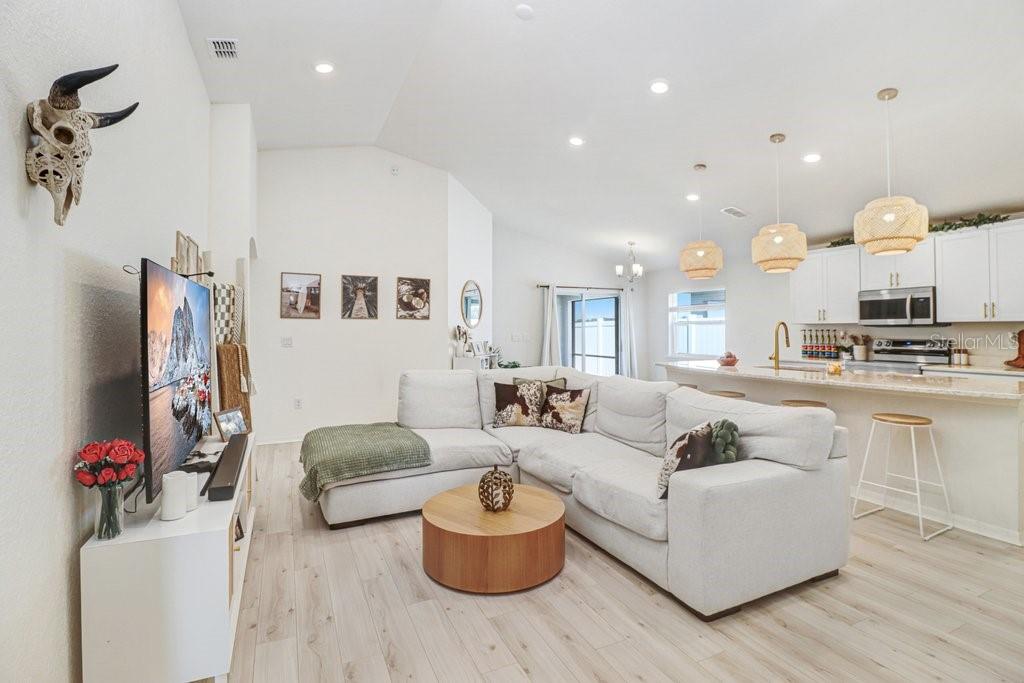
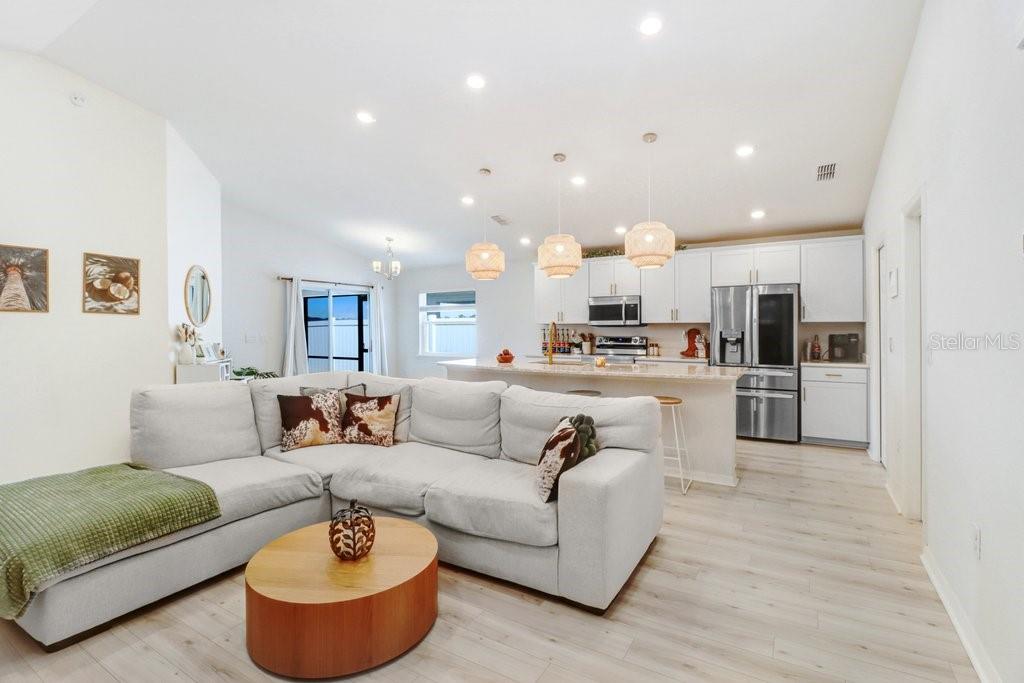
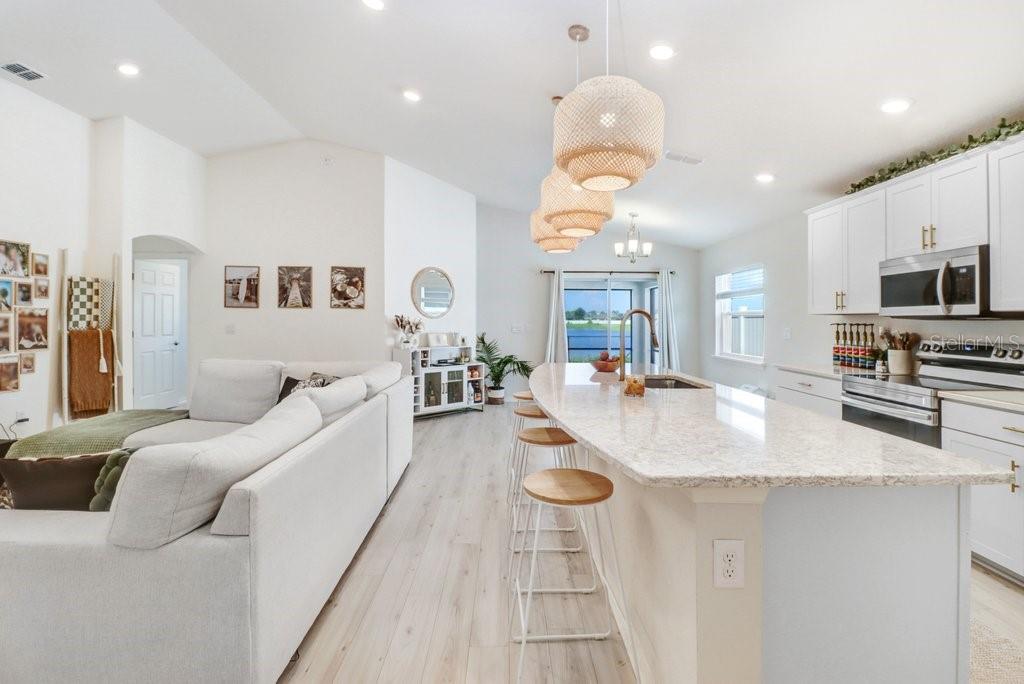
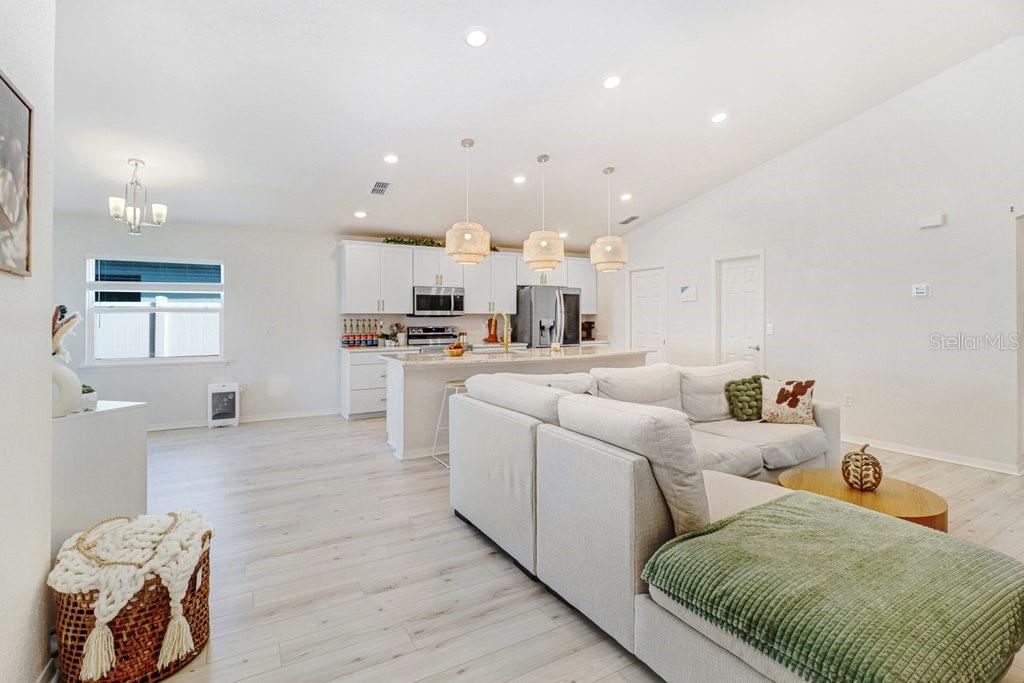
Water Views, Modern Upgrades & 2024 Construction in Riverview! Welcome home to this beautifully upgraded 3-bedroom, 2-bath home built in 2024, offering the benefits of newer construction with thoughtful upgrades already completed. From the moment you step inside, you’ll appreciate the modern finishes, functional design, and peaceful water view. The kitchen features upgraded cabinetry, quartz countertops, upgraded hardware and an upgraded refrigerator, creating a stylish and functional space for everyday living and entertaining. Quartz countertops and upgraded hardware continue into both bathrooms, while new light fixtures add a fresh, modern touch throughout the home. The primary suite offers wood-look laminate flooring in the bedroom and primary closet, adding warmth and style to the space. The laundry room includes an upgraded washer and dryer, plus convenient plumbing hookups for a future sink. Additional features include an extended garage, a water softener loop already installed, and plenty of thoughtful details designed to make everyday living easier. Step outside to enjoy the screened-in lanai overlooking the water, with a fully fenced backyard providing privacy and space to relax, play, or entertain. Whether you’re enjoying your morning coffee or unwinding in the evening, the outdoor space offers a beautiful backdrop. Built in 2024 and loaded with upgrades, this home offers the perfect combination of modern style, low-maintenance living, and functionality, without the wait or expense of completing upgrades yourself. Come see why this Riverview home should be at the top of your list!

Save
Ask
Tour
Hide
Share
Listing Snapshot
Price 
$400,000
Days On Site 
0 Days
Bedrooms 
3
Inside Area (SqFt) 
1,553 sqft
Total Baths 
2
Full Baths 
2
Partial Baths 
N/A
Lot Size 
0.13 Acres
Year Built 
2024
MLS® Number 
TB8547879
Status 
Active
Property Tax 
$7,750.17
HOA/Condo/Coop Fees 
$12.5 monthly
Sq Ft Source 
Public Records
Friends & Family
Recent Activity
5 hours agoListing updated with changes from the MLS®
11 hours agoListing first seen on site
General Features
Acres 
0.13
Attached Garage 
Yes
Direction Faces 
East
Foundation 
Block
Garage 
Yes
Garage Spaces 
2
Levels 
One
Number Of Stories 
1
Parking 
Attached
Pets 
Cats OKDogs OK
Property Sub Type 
Single Family Residence
Sewer 
NonePublic Sewer
SqFt Total 
2331
Utilities 
Electricity ConnectedWater Connected
Water Source 
Public
Zoning 
PD
Interior Features
Appliances 
CooktopDishwasherDisposalDryerElectric Water HeaterMicrowaveWasher
Cooling 
Central Air
Flooring 
CarpetLaminate
Furnished 
Negotiable
Heating 
CentralElectric
Interior 
Open Floorplan
Laundry Features 
Laundry Room
Bedroom 2 
Level - First
Bedroom 3 
Level - First
Dining Room 
Level - First
Family Room 
Level - First
Kitchen 
Level - First
Master Bedroom 
Level - First
Save
Ask
Tour
Hide
Share
Exterior Features
Construction Details 
Stucco
Fencing 
Vinyl
Lot Features 
Landscaped
Patio And Porch 
Screened
Roof 
Shingle
View 
PondWater
Waterview 
PondWater
Community Features
Association Amenities 
ParkPool
Association Fee 
$150.0
Association Fee Frequency 
Annually
MLS Area 
33579 - Riverview
Township 
31
Financing Terms Available 
CashConventionalFHAVA Loan
Roads 
Paved
Listing courtesy of PINEYWOODS REALTY LLC (704) 577-9228


Listing information is provided by Participants of the Stellar MLS. IDX information is provided exclusively for personal, non-commercial use, and may not be used for any purpose other than to identify prospective properties consumers may be interested in purchasing. Information is deemed reliable but not guaranteed. Properties displayed may be listed or sold by various participants in the MLS Copyright 2026, Stellar MLS.
Last checked: 2026-09-17 04:41 AM EDT

Neighborhood & Commute
Source: Walkscore
Disclosure: Community information and market data powered by Constellation Data Labs. Information is deemed reliable but not guaranteed.
Save
Ask
Tour
Hide
Share

Questions? Let's talk!

With a wide variety of strengths, certifications, and experience, Bee Realty Corp has the energy to move you! Complete the form below and a friendly member of our team will quickly be in touch.

I agree to be contacted by Bee Realty Corp via call, email, and text. To opt out, you can reply 'stop' at any time or click the unsubscribe link in the emails. Message and data rates may apply.
