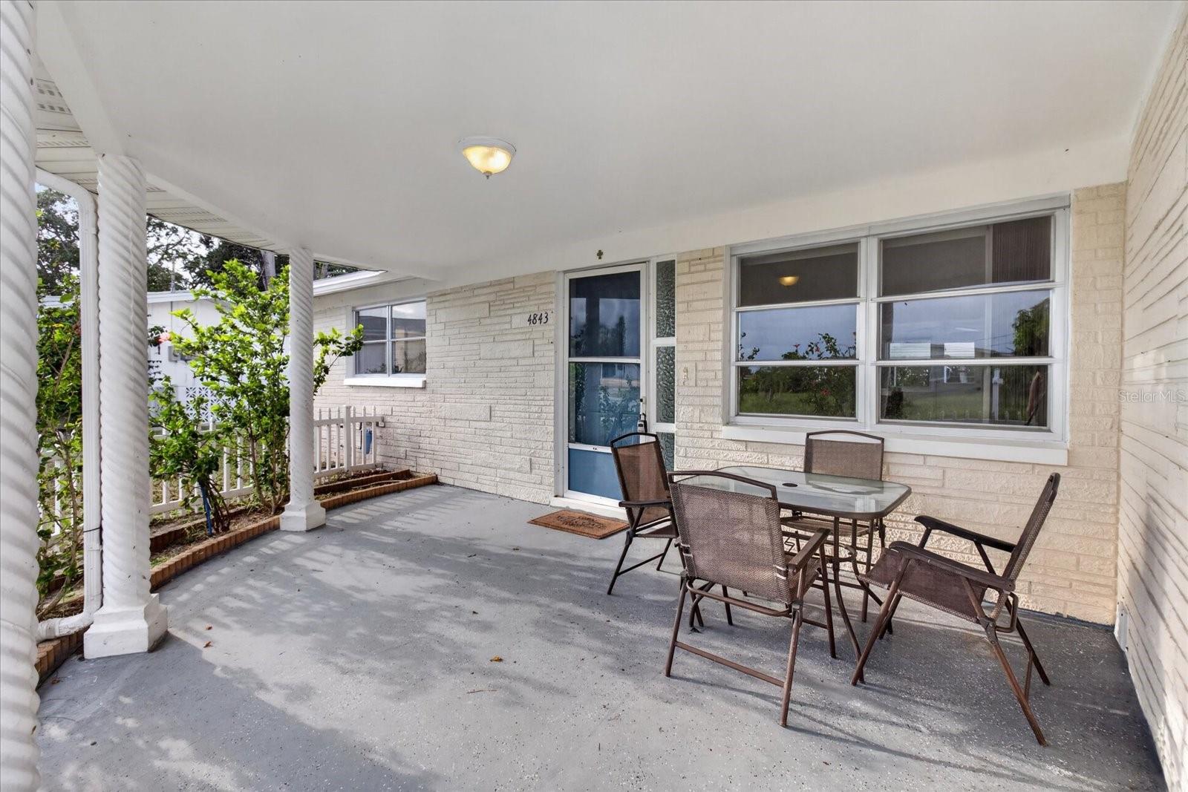
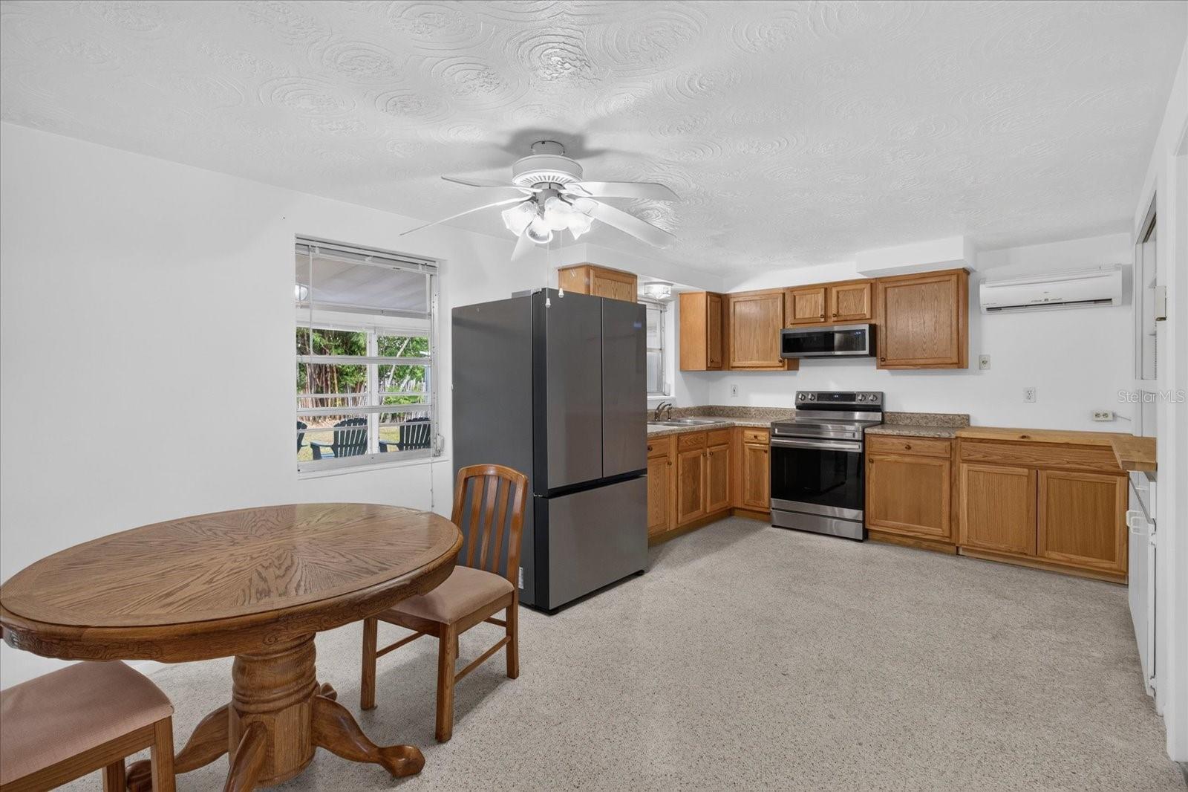
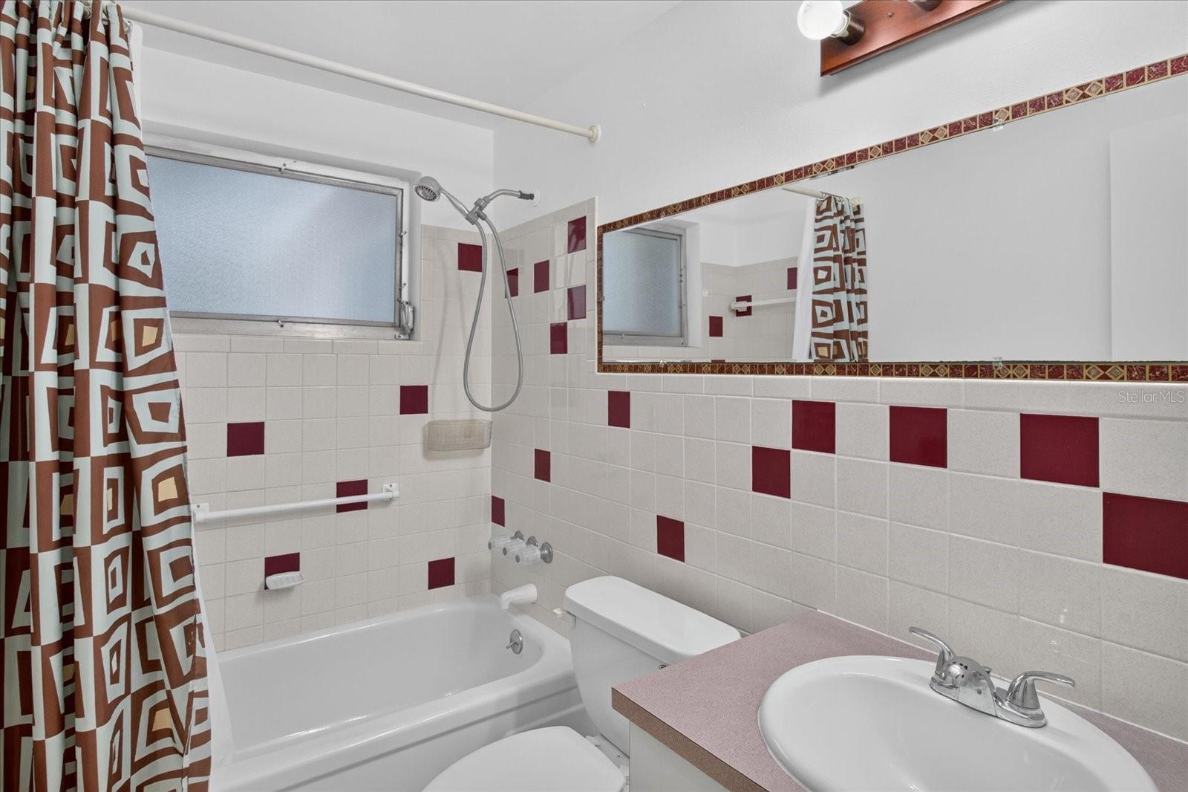
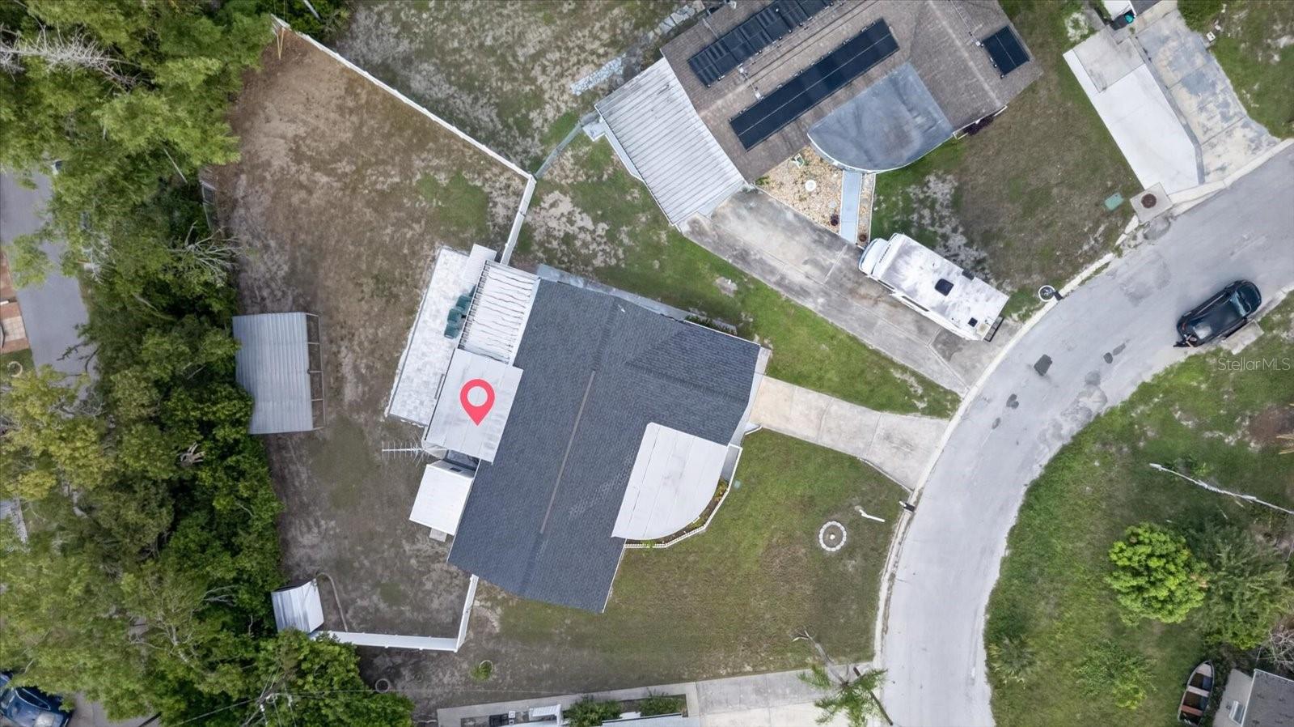
Welcome to this beautiful 2-bedroom, 2-bathroom block home featuring an oversized over 400sq ft garage and plenty of space to enjoy the Florida lifestyle. Situated in the desirable Crest Ridge Gardens neighborhood, this move-in-ready property offers an open floor plan, terrazzo flooring throughout, and an abundance of extras. The eat-in kitchen features a newer refrigerator, stove and microwave, while the bonus room provides the flexibility to create a third bedroom, home office, or additional living space. Freshly painted inside and out and ready for you to call home! Step outside to discover a large, fully fenced huge pie shaped backyard with shed, a carport for your boat or extra vehicles , and double gates on both sides of the property allowing you to drive all the way through the backyard to the front. The spacious yard offers convenient access for parking an RV, boat, camper, trailer, or other recreational toys. It's the perfect private outdoor space for entertaining, relaxing, or storing all your Florida essentials. No flood zone, no HOA's and roof is only 4 years young. Close to Tarpon Springs, Whether you're looking for a comfortable home or a property with room for all your outdoor toys, this Crest Ridge Gardens gem has it all!
Listing courtesy of FLORIDA WEST COAST HOMES, LLC (727) 234-0950
Listing information is provided by Participants of the Stellar MLS. IDX information is provided exclusively for personal, non-commercial use, and may not be used for any purpose other than to identify prospective properties consumers may be interested in purchasing. Information is deemed reliable but not guaranteed. Properties displayed may be listed or sold by various participants in the MLS Copyright 2026, Stellar MLS.
Last checked: 2026-09-21 01:38 PM EDT
Neighborhood & Commute
Source: Walkscore
Disclosure: Community information and market data powered by Constellation Data Labs. Information is deemed reliable but not guaranteed.
With a wide variety of strengths, certifications, and experience, Bee Realty Corp has the energy to move you! Complete the form below and a friendly member of our team will quickly be in touch.
Thanks for beeeeeing here! 🙋♀️
Join hundreds of happy buyers, sellers, and investors by choosing to partner with Bee Realty Corp.
Need help finding something?
Justin Hunt
With a background in aerospace, pharma, and telecommunications, Justin brings extensive experience in strategic operations, logistics, and executive support. He has a proven track record of optimizing efficiency and managing pivotal projects for global organizations. A solutions-driven leader, Justin is a rising professional positioned for executive leadership.