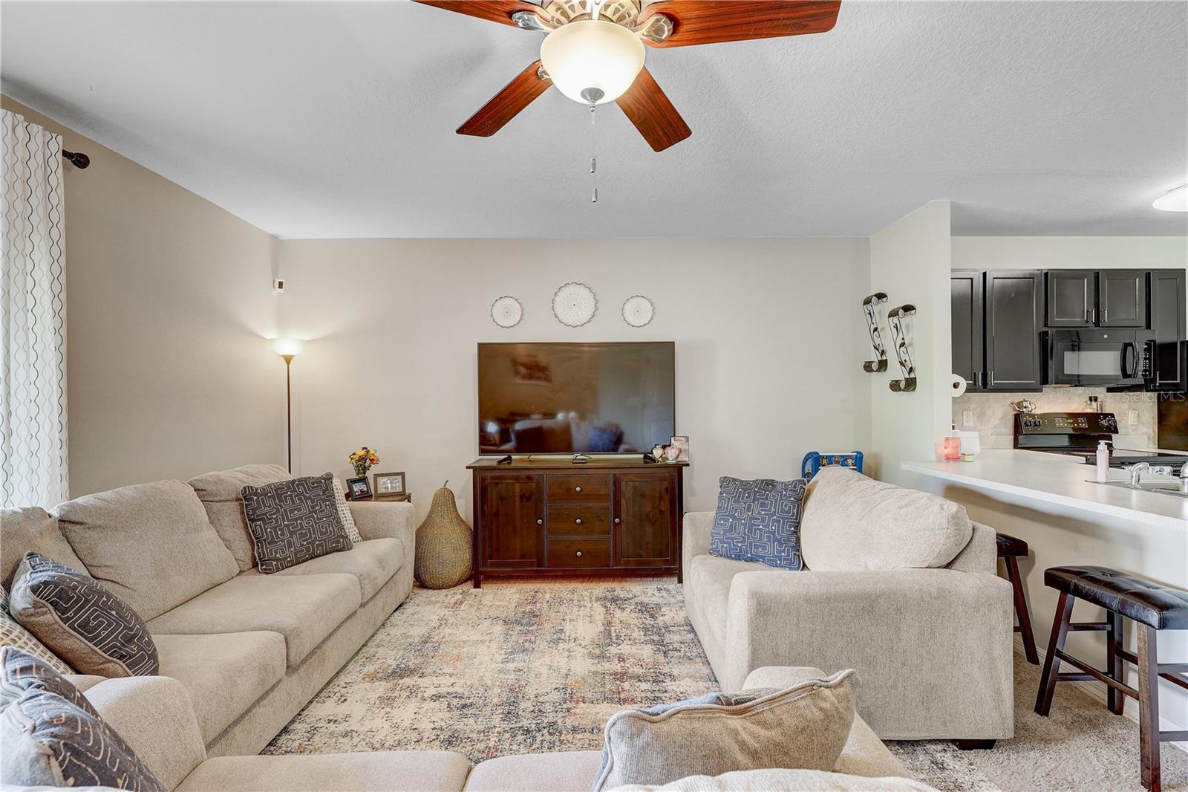
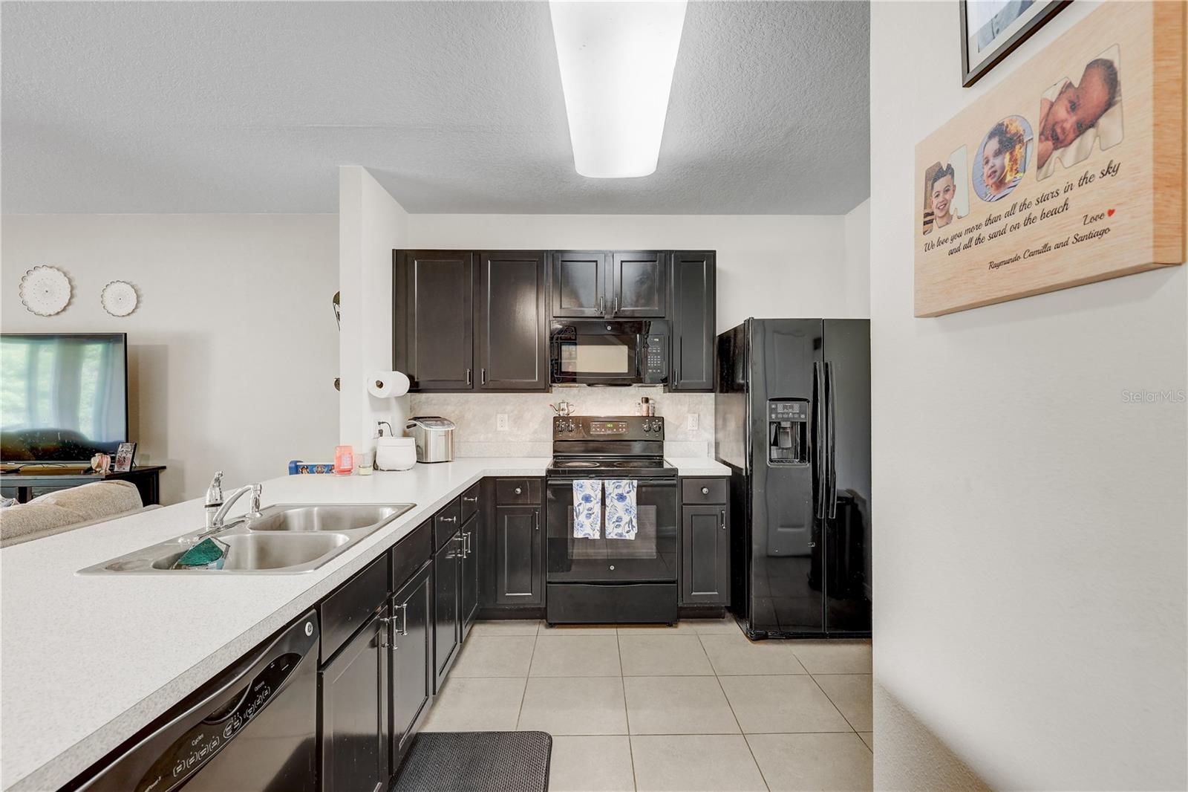
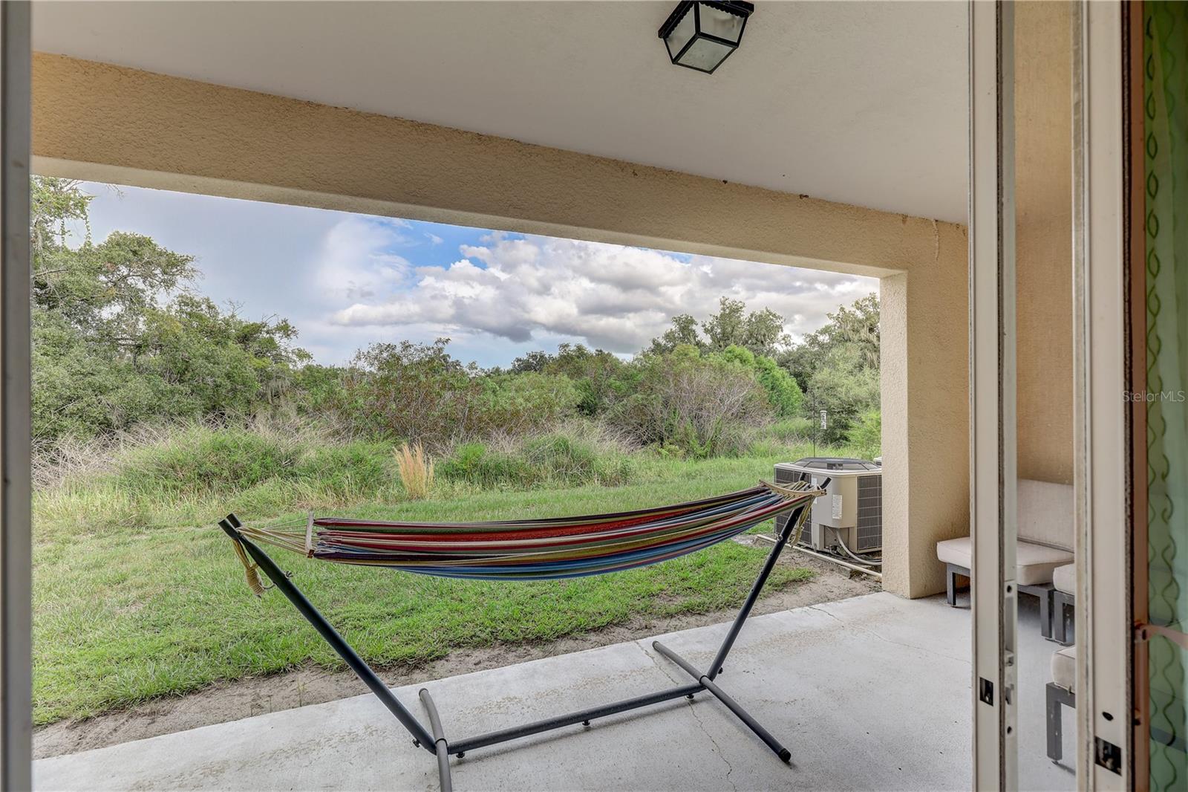
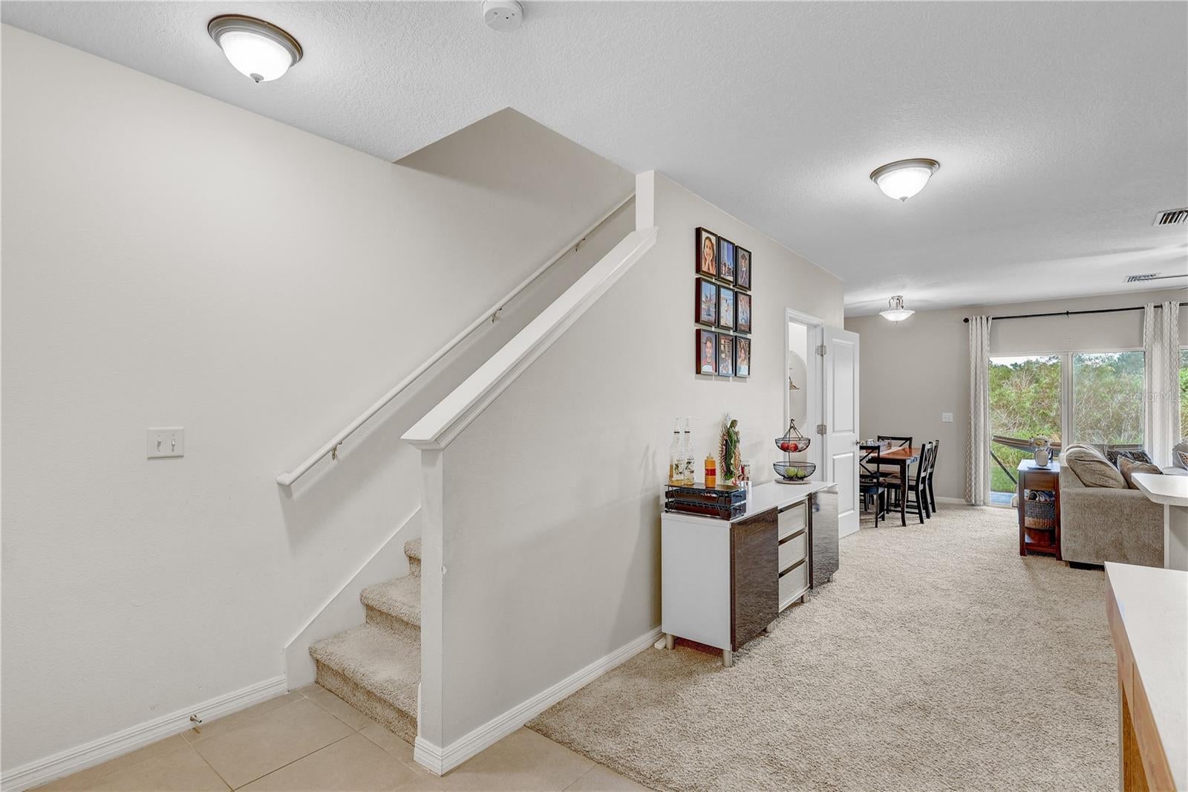
Welcome to the perfect blend of comfort, style, and privacy! This beautifully designed 3 bedroom, 2.5 bathroom townhouse offers an inviting open-concept floor plan ideal for both everyday living and entertaining. The main living area seamlessly connects the living room and eat-in-kitchen. The kitchen features a large center island, plenty of counter space, and ample room for meal preparation and gathering. Upstairs, the spacious bedrooms provide comfortable accommodations, including a welll-appionted primary suite. One of the home's most desirable features is the private rear setting with mature trees and no backyard neighbors, creating a peaceful backdrop and added sense of privacy. Imagine enjoying your morning coffee or unwinding after a long day with nature right outside your door. Residents can also enjoy the community swimming pool, perfect for relaxing and enjoying Florida's year-round lifestyle. With its open floor plan, generous kitchen workspace, private wooded backdrop, and community amenities, this townhouse offers comfort, funtionality and easy living. Call today for a viewing!
Save
Ask
Tour
Hide
Share
Listing Snapshot
Price
$236,000
Days On Site
0 Days
Bedrooms
3
Inside Area (SqFt)
1,478 sqft
Total Baths
3
Full Baths
2
Partial Baths
1
Lot Size
0.05 Acres
Year Built
2017
MLS® Number
TB8550502
Status
Active
Property Tax
$4,892.17
HOA/Condo/Coop Fees
$365 monthly
Sq Ft Source
Public Records
Friends & Family
React
Comment
Invite
No Comments Yet
Did you know? You can invite friends and family to your search. They can join your search, rate and discuss listings with you.
DishwasherDryerElectric Water HeaterMicrowaveRangeRefrigeratorWasher
Cooling
Central Air
Flooring
CarpetCeramic Tile
Furnished
Unfurnished
Heating
Central
Interior
Open Floorplan
Laundry Features
Laundry Closet
Balcony/Porch/Lanai
Dimensions - 22x8Level - First
Bathroom 2
Dimensions - 10x10Level - Second
Bathroom 3
Dimensions - 11x10Level - Second
Kitchen
Dimensions - 11x10Level - First
Living Room
Dimensions - 22x14Level - First
Master Bathroom
Level - Second
Master Bedroom
Dimensions - 13x13Level - Second
Save
Ask
Tour
Hide
Share
Exterior Features
Construction Details
BlockStucco
Exterior
Rain Gutters
Roof
Shingle
Community Features
Association Fee
$365.0
Association Fee Frequency
Monthly
Community Features
GatedPlaygroundPool
MLS Area
33534 - Gibsonton
Township
31
Financing Terms Available
CashConventionalFHAVA Loan
Roads
Asphalt
Schools
School District
Unknown
Elementary School
Corr-HB
Middle School
Eisenhower-HB
High School
East Bay-HB
Listing courtesy of FOUNDATION REALTY GROUP (813) 625-4449
Listing information is provided by Participants of the Stellar MLS. IDX information is provided exclusively for personal, non-commercial use, and may not be used for any purpose other than to identify prospective properties consumers may be interested in purchasing. Information is deemed reliable but not guaranteed. Properties displayed may be listed or sold by various participants in the MLS Copyright 2026, Stellar MLS.
Last checked: 2026-09-21 02:27 PM EDT
Neighborhood & Commute
Source: Walkscore
Disclosure: Community information and market data powered by Constellation Data Labs. Information is deemed reliable but not guaranteed.
With a wide variety of strengths, certifications, and experience, Bee Realty Corp has the energy to move you! Complete the form below and a friendly member of our team will quickly be in touch.
Thanks for beeeeeing here! 🙋♀️
Join hundreds of happy buyers, sellers, and investors by choosing to partner with Bee Realty Corp.
Need help finding something?
Justin Hunt
With a background in aerospace, pharma, and telecommunications, Justin brings extensive experience in strategic operations, logistics, and executive support. He has a proven track record of optimizing efficiency and managing pivotal projects for global organizations. A solutions-driven leader, Justin is a rising professional positioned for executive leadership.


Did you know? You can invite friends and family to your search. They can join your search, rate and discuss listings with you.