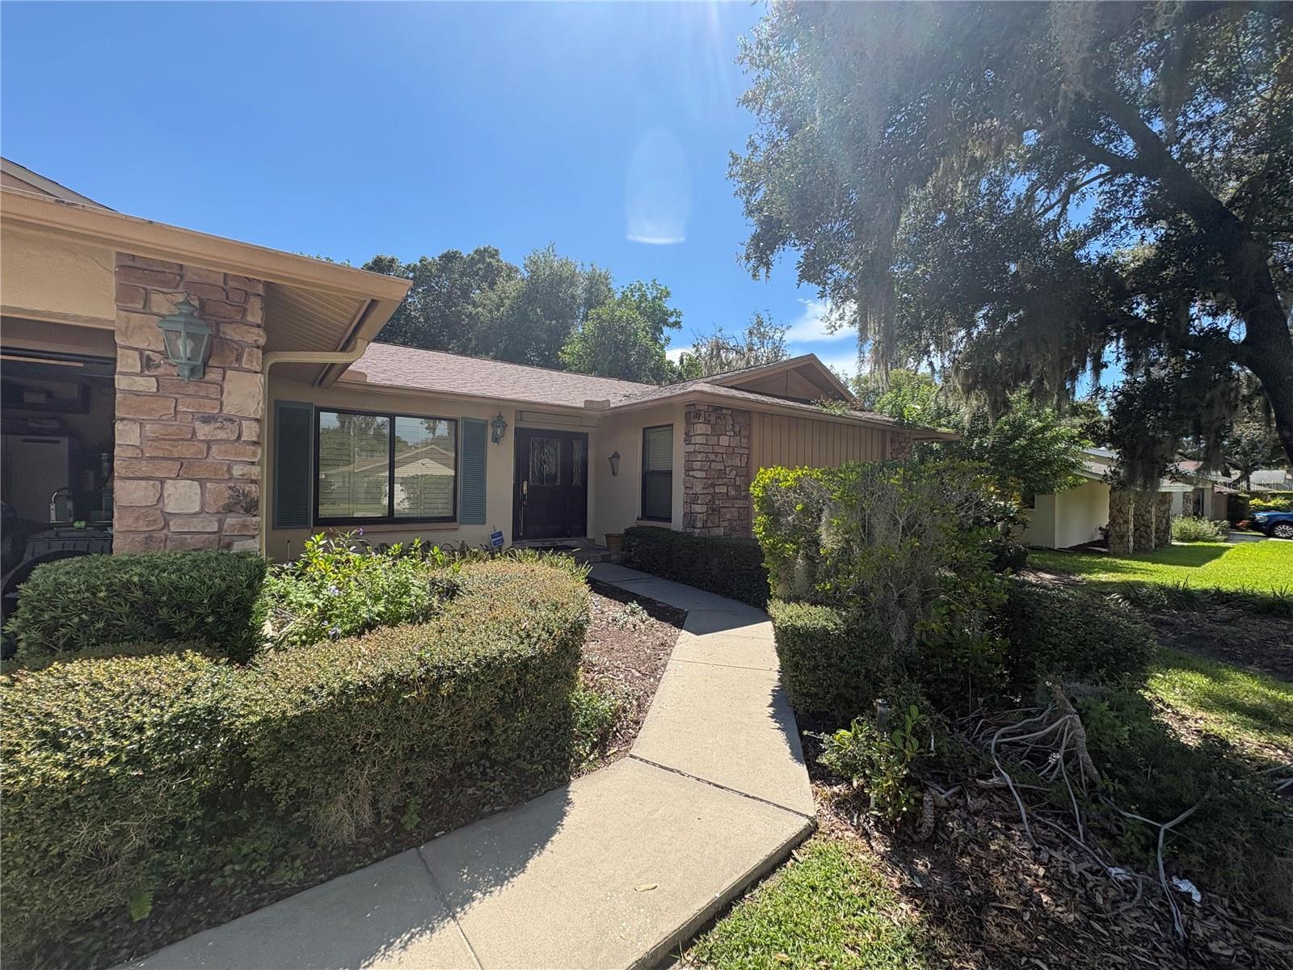
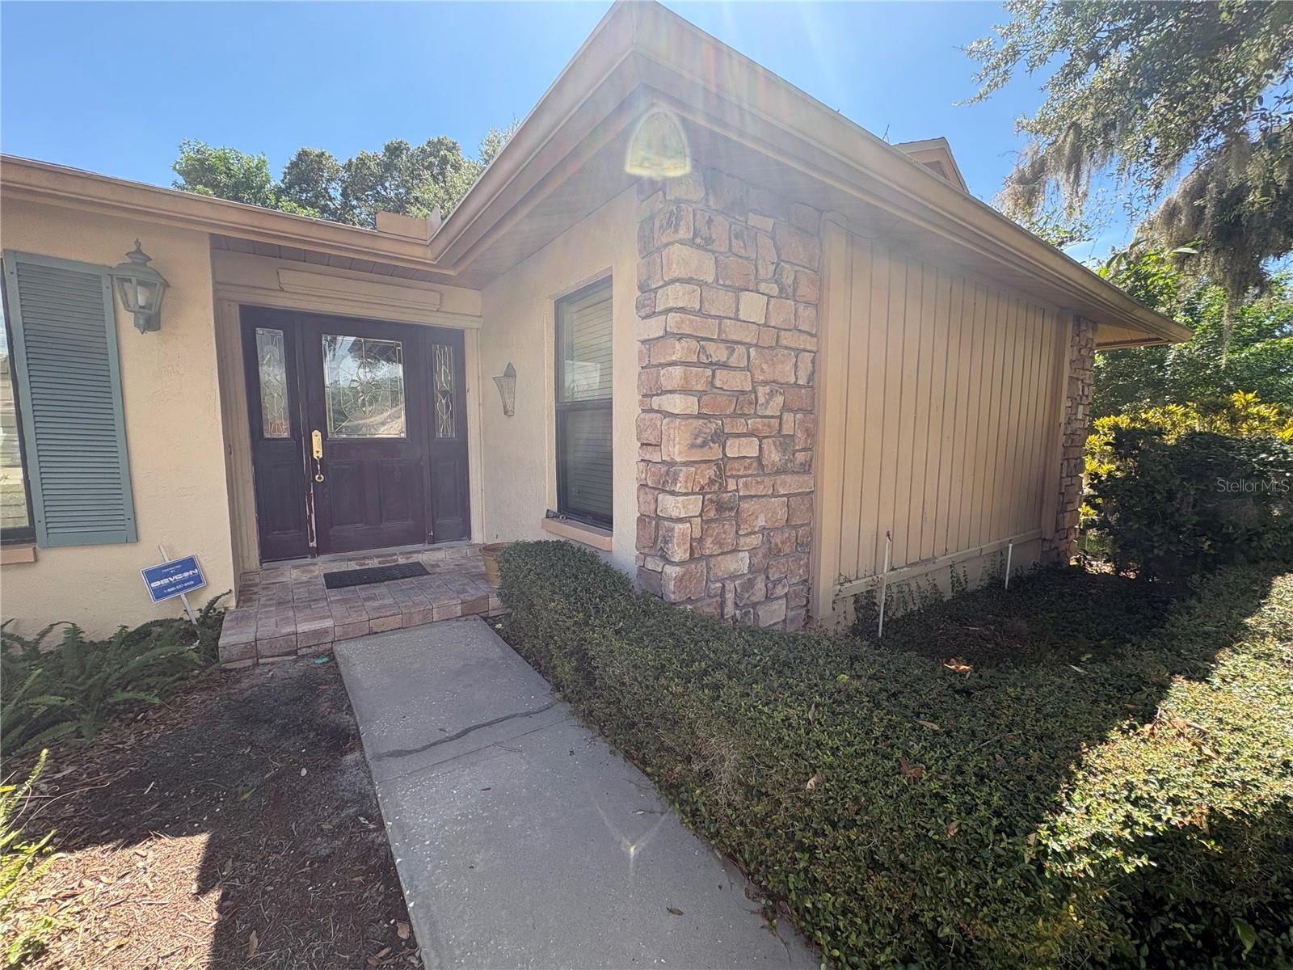
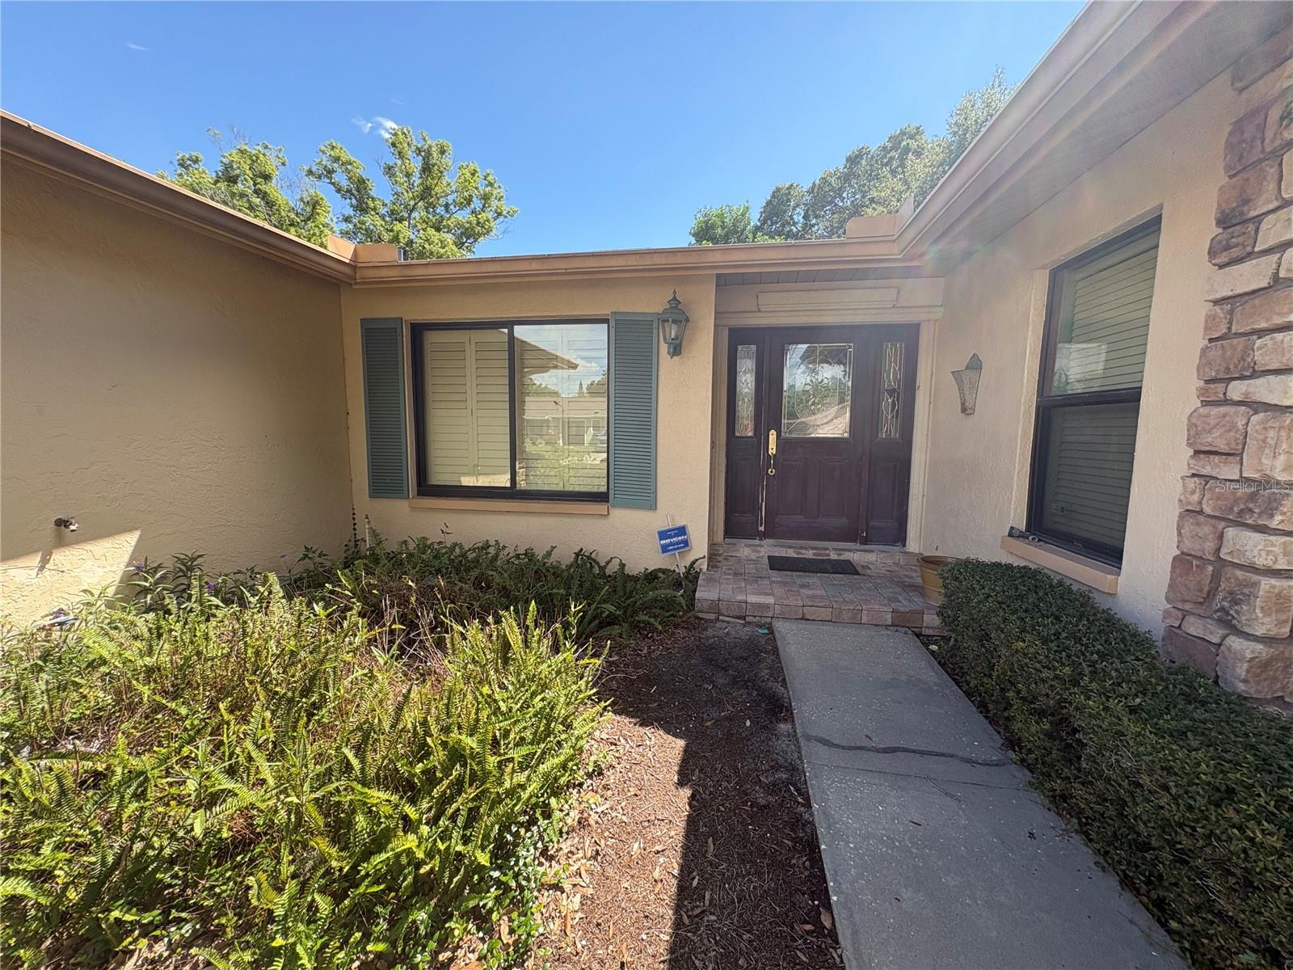
***DO NOT GO TO THE PROPERTY WITHOUT LISTING AGENT***Owner occupied. Appointment only, CASH only. 4 bedroom, 2 bathroom, 2 car garage in the highly sought after Westlake Village. Known for its LOW HOA with ample amenities, walking Trails, Club house, PICKLEBALL, TENNIS, BASKETBALL, VOLLEYBALL, a playground and community swimming POOL. Permits, ROOF 2019/2020,WATER HEATER 2020, HVAC 2016. Located in a FLOOD X zone, Elevation roughly 23 ft. FULLY FENCED YARD, ZONED FOR TOP-RATED SCHOOLS, including PALM HARBOR UNIVERSITY HIGH SCHOOL. Minutes from the YMCA and the Palm Harbor Recreation Center, pinellas trail, Short drive to CLEARWATER BEACH & HONEYMOON ISLAND STATE PARK, where you can enjoy stunning Gulf beaches, nature trails, and breathtaking sunsets. Tampa International Airport is an easy drive Or check out Clearwater PIE airport even closer.
Save
Ask
Tour
Hide
Share
Listing Snapshot
Price
$395,000
Days On Site
0 Days
Bedrooms
4
Inside Area (SqFt)
2,243 sqft
Total Baths
2
Full Baths
2
Partial Baths
N/A
Lot Size
0.27 Acres
Year Built
1980
MLS® Number
TB8550503
Status
Active
Property Tax
$4,619.78
HOA/Condo/Coop Fees
$73.25 monthly
Sq Ft Source
Public Records
Friends & Family
React
Comment
Invite
No Comments Yet
Did you know? You can invite friends and family to your search. They can join your search, rate and discuss listings with you.
Recent Activity
8 hours ago
Listing updated with changes from the MLS®
21 hours ago
Listing first seen on site
General Features
Acres
0.27
Attached Garage
Yes
Direction Faces
North
Foundation
Slab
Garage
Yes
Garage Spaces
2
Levels
One
Number Of Stories
1
Parking
Attached
Pets
Yes
Property Condition
Fixer
Property Sub Type
Single Family Residence
Sewer
Public Sewer
SqFt Total
3039
Utilities
Cable AvailableElectricity Available
Water Source
Public
Zoning
RPD-5
Interior Features
Appliances
CooktopDishwasherMicrowaveRefrigerator
Cooling
Central Air
Fireplace
Yes
Fireplace Features
Wood Burning
Flooring
CarpetTile
Furnished
Partially
Heating
Central
Interior
Eat-in KitchenStone CountersWalk-In Closet(s)
Laundry Features
Laundry Room
Bedroom 2
Dimensions - 13x11Level - First
Bedroom 3
Dimensions - 13x11Level - First
Bedroom 4
Dimensions - 13x10Level - First
Dining Room
Dimensions - 10x13Level - First
Kitchen
Dimensions - 23x9Level - First
Living Room
Dimensions - 19x12Level - First
Master Bedroom
Dimensions - 16x11Level - First
Save
Ask
Tour
Hide
Share
Exterior Features
Construction Details
Stucco
Exterior
Lighting
Lot Features
LandscapedNear Public Transit
Patio And Porch
Screened
Roof
Shingle
Community Features
Association Fee
$879.0
Association Fee Frequency
Annually
MLS Area
34683 - Palm Harbor
Township
27
Roads
Paved
Schools
School District
Unknown
Elementary School
Sutherland Elementary-PN
Middle School
Palm Harbor Middle-PN
High School
Palm Harbor Univ High-PN
Listing courtesy of KELLER WILLIAMS REALTY- PALM HARBOR (813) 480-1734
Listing information is provided by Participants of the Stellar MLS. IDX information is provided exclusively for personal, non-commercial use, and may not be used for any purpose other than to identify prospective properties consumers may be interested in purchasing. Information is deemed reliable but not guaranteed. Properties displayed may be listed or sold by various participants in the MLS Copyright 2026, Stellar MLS.
Last checked: 2026-09-21 02:27 PM EDT
Neighborhood & Commute
Source: Walkscore
Disclosure: Community information and market data powered by Constellation Data Labs. Information is deemed reliable but not guaranteed.
With a wide variety of strengths, certifications, and experience, Bee Realty Corp has the energy to move you! Complete the form below and a friendly member of our team will quickly be in touch.
Thanks for beeeeeing here! 🙋♀️
Join hundreds of happy buyers, sellers, and investors by choosing to partner with Bee Realty Corp.
Need help finding something?
Justin Hunt
With a background in aerospace, pharma, and telecommunications, Justin brings extensive experience in strategic operations, logistics, and executive support. He has a proven track record of optimizing efficiency and managing pivotal projects for global organizations. A solutions-driven leader, Justin is a rising professional positioned for executive leadership.


Did you know? You can invite friends and family to your search. They can join your search, rate and discuss listings with you.