
.

Save
Ask
Tour
Hide
Share
$149,990
New Listing

1501 PASADENA DRIVE
SEFFNER, FL 33584

For Sale|Manufactured Home|Active
3
Beds
2
Total Baths
2
Full Baths
1,248
SqFt
$120
/SqFt
1992
Built
Subdivision:
MAGNOLIA MBL MANOR UNIT ONE
County:
Hillsborough
Call Now: 386-279-7522
Is this the listing for you? We can help make it yours.
386-279-7522
1501 PASADENA DRIVE1501 PASADENA DRIVE1501 PASADENA DRIVE1501 PASADENA DRIVE
Save
Ask
Tour
Hide
Share

Mortgage Calculator

Monthly Payment (Est.)

Enter an interest rate to see your estimated monthly payment.
Calculator powered by Showcase IDX, a Constellation1 Company. Copyright ©2026 Information is deemed reliable but not guaranteed.

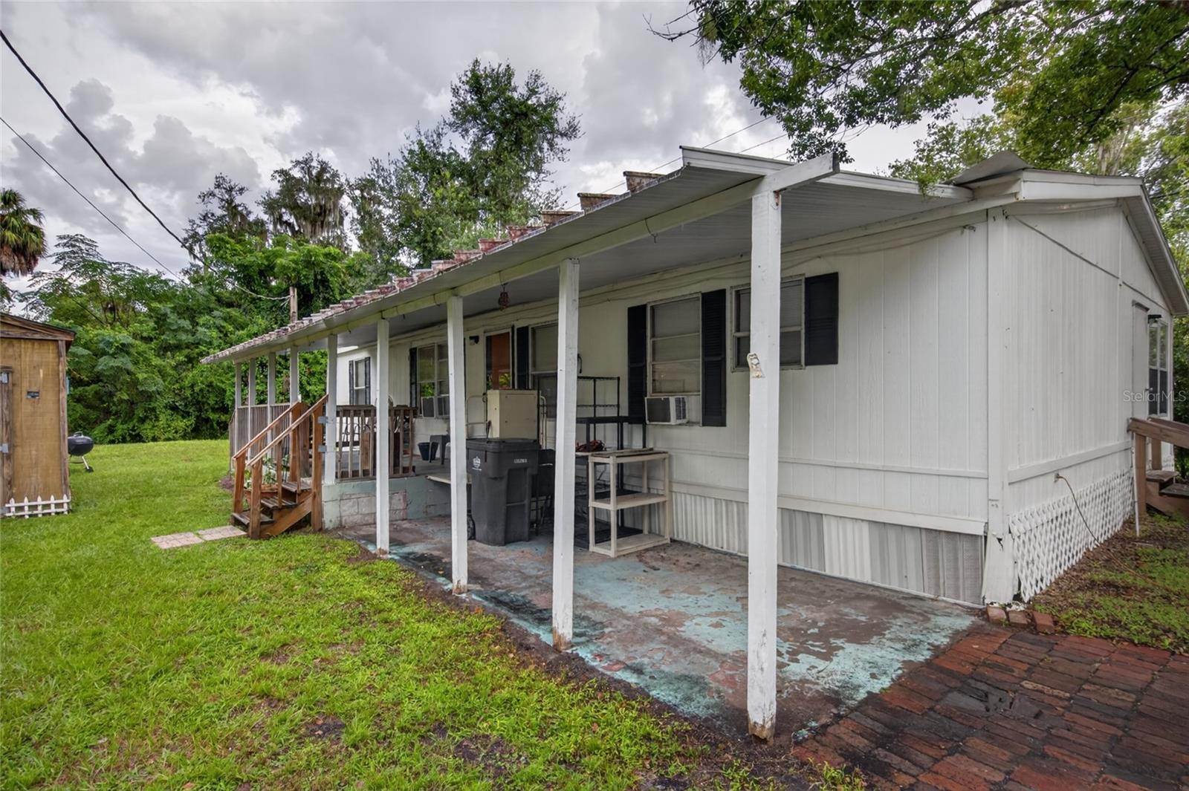
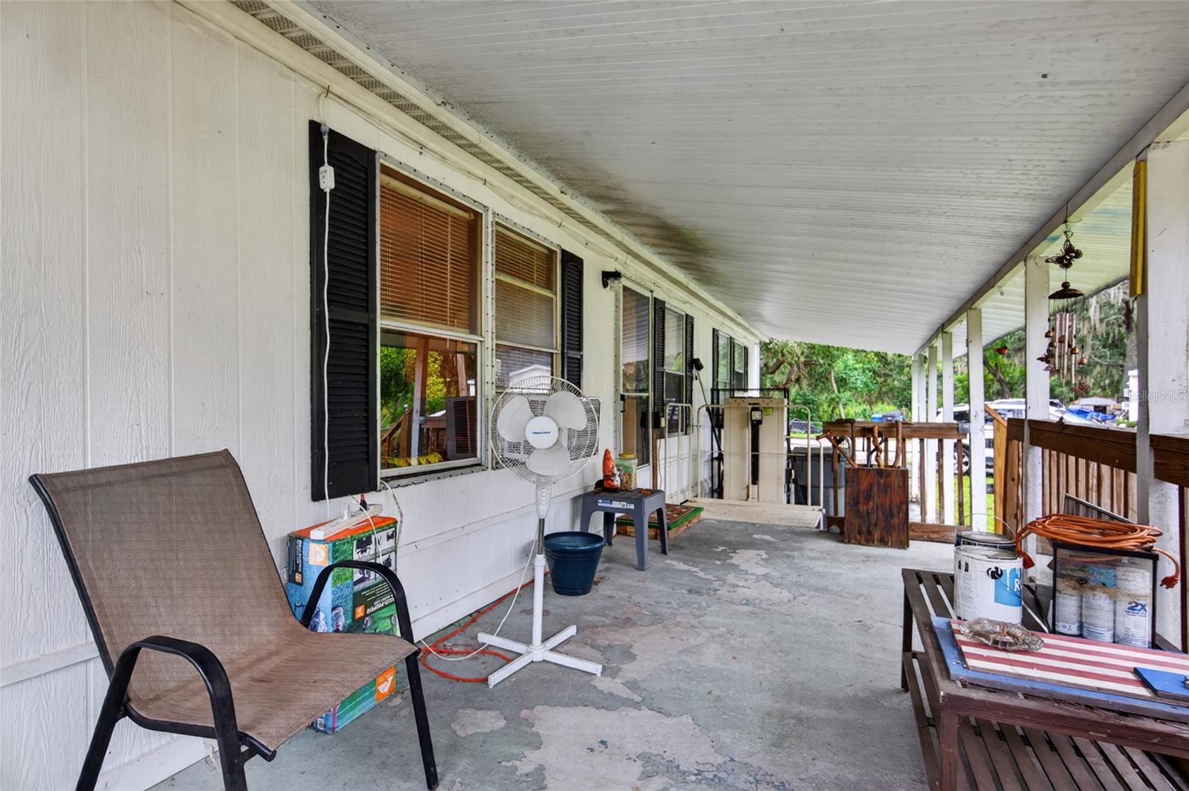
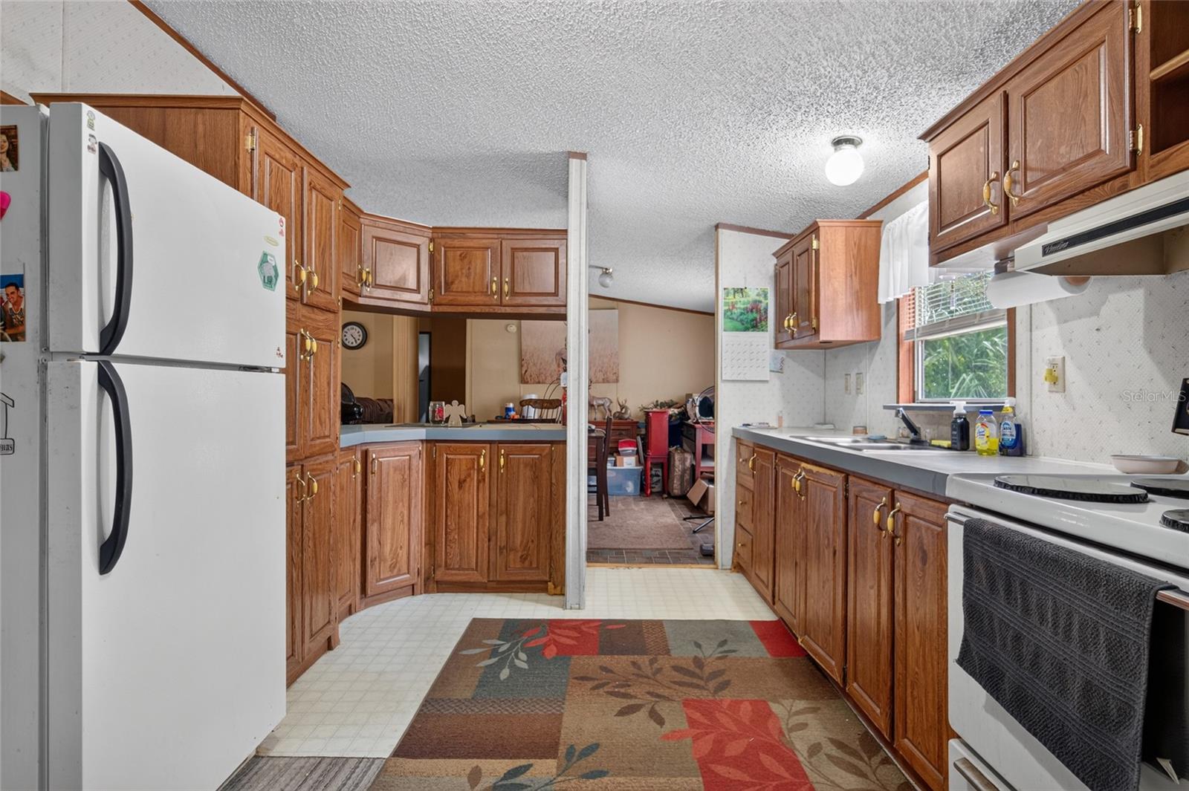
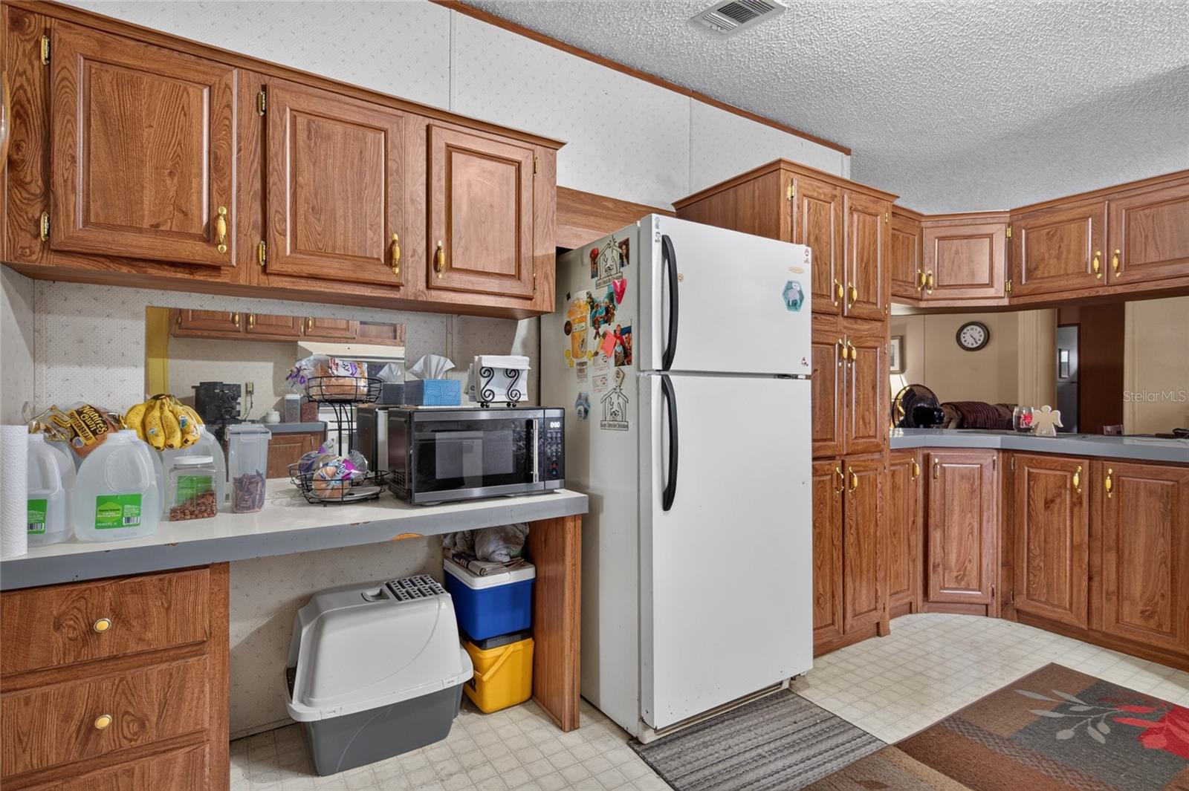
Virtually Staged. Welcome to a rare opportunity to own both your home AND the land it sits on! Situated on a massive lot with mature landscaping and no backyard neighbors, this 3-bedroom, 2-bathroom home offers the space, privacy, and freedom you've been looking for! The fully fenced property provides plenty of room for outdoor activities, pets, entertaining, and all your toys. Step inside to discover a spacious split-bedroom floor plan featuring a massive kitchen with plenty of room for cooking, gathering, and entertaining. Enjoy the convenience of an indoor washer and dryer hookup, a newer roof, and a private well. Outside, relax on the covered front porch while enjoying the peaceful surroundings and beautiful mature trees. Two additional storage sheds provide plenty of space for tools, equipment, hobbies, and extra storage. With an expansive yard, no rear neighbors, and NO LOT RENT, this property offers an incredible opportunity to enjoy your own piece of Florida! Perfectly positioned with easy access to both Tampa and Lakeland, you'll enjoy the convenience of nearby shopping, dining, and major roadways while still having the privacy and space of a large homesite. Don't miss your chance to own this unique property with endless possibilities!

Save
Ask
Tour
Hide
Share
Listing Snapshot
Price 
$149,990
Days On Site 
0 Days
Bedrooms 
3
Inside Area (SqFt) 
1,248 sqft
Total Baths 
2
Full Baths 
2
Partial Baths 
N/A
Lot Size 
0.16 Acres
Year Built 
1992
MLS® Number 
TB8553148
Status 
Active
Property Tax 
$2,172
HOA/Condo/Coop Fees 
N/A
Sq Ft Source 
Public Records
Friends & Family
Recent Activity
3 hours agoListing updated with changes from the MLS®
16 hours agoListing first seen on site
General Features
Acres 
0.16
Carport 
2
Direction Faces 
Southeast
Levels 
One
Pets 
Cats OKDogs OK
Property Condition 
Under Construction
Property Sub Type 
Manufactured Home
Sewer 
Septic Tank
SqFt Total 
1608
Utilities 
Electricity Connected
Water Source 
PrivateWell
Zoning 
RSC-4
Interior Features
Appliances 
MicrowaveRange
Basement 
Crawl Space
Cooling 
Wall/Window Unit(s)
Flooring 
Carpet
Furnished 
Unfurnished
Heating 
Ductless
Interior 
Eat-in KitchenOpen Floorplan
Laundry Features 
Inside
Kitchen 
Dimensions - 14x9Level - First
Living Room 
Dimensions - 24x15Level - First
Master Bedroom 
Dimensions - 12x11Level - First
Save
Ask
Tour
Hide
Share
Exterior Features
Construction Details 
Vinyl Siding
Exterior 
Private YardStorage
Fencing 
Chain Link
Lot Features 
Private
Other Structures 
Shed(s)Storage
Patio And Porch 
Front Porch
Roof 
Shingle
View 
Trees/Woods
Waterview 
Trees/Woods
Community Features
MLS Area 
33584 - Seffner
Township 
28
Financing Terms Available 
CashConventionalFHAVA Loan
Roads 
Asphalt
Listing courtesy of KELLER WILLIAMS SOUTH SHORE (813) 416-3051


Listing information is provided by Participants of the Stellar MLS. IDX information is provided exclusively for personal, non-commercial use, and may not be used for any purpose other than to identify prospective properties consumers may be interested in purchasing. Information is deemed reliable but not guaranteed. Properties displayed may be listed or sold by various participants in the MLS Copyright 2026, Stellar MLS.
Last checked: 2026-10-07 09:55 AM EDT

Neighborhood & Commute
Source: Walkscore
Disclosure: Community information and market data powered by Constellation Data Labs. Information is deemed reliable but not guaranteed.
Save
Ask
Tour
Hide
Share

Questions? Let's talk!

With a wide variety of strengths, certifications, and experience, Bee Realty Corp has the energy to move you! Complete the form below and a friendly member of our team will quickly be in touch.

I agree to be contacted by Bee Realty Corp via call, email, and text. To opt out, you can reply 'stop' at any time or click the unsubscribe link in the emails. Message and data rates may apply.
