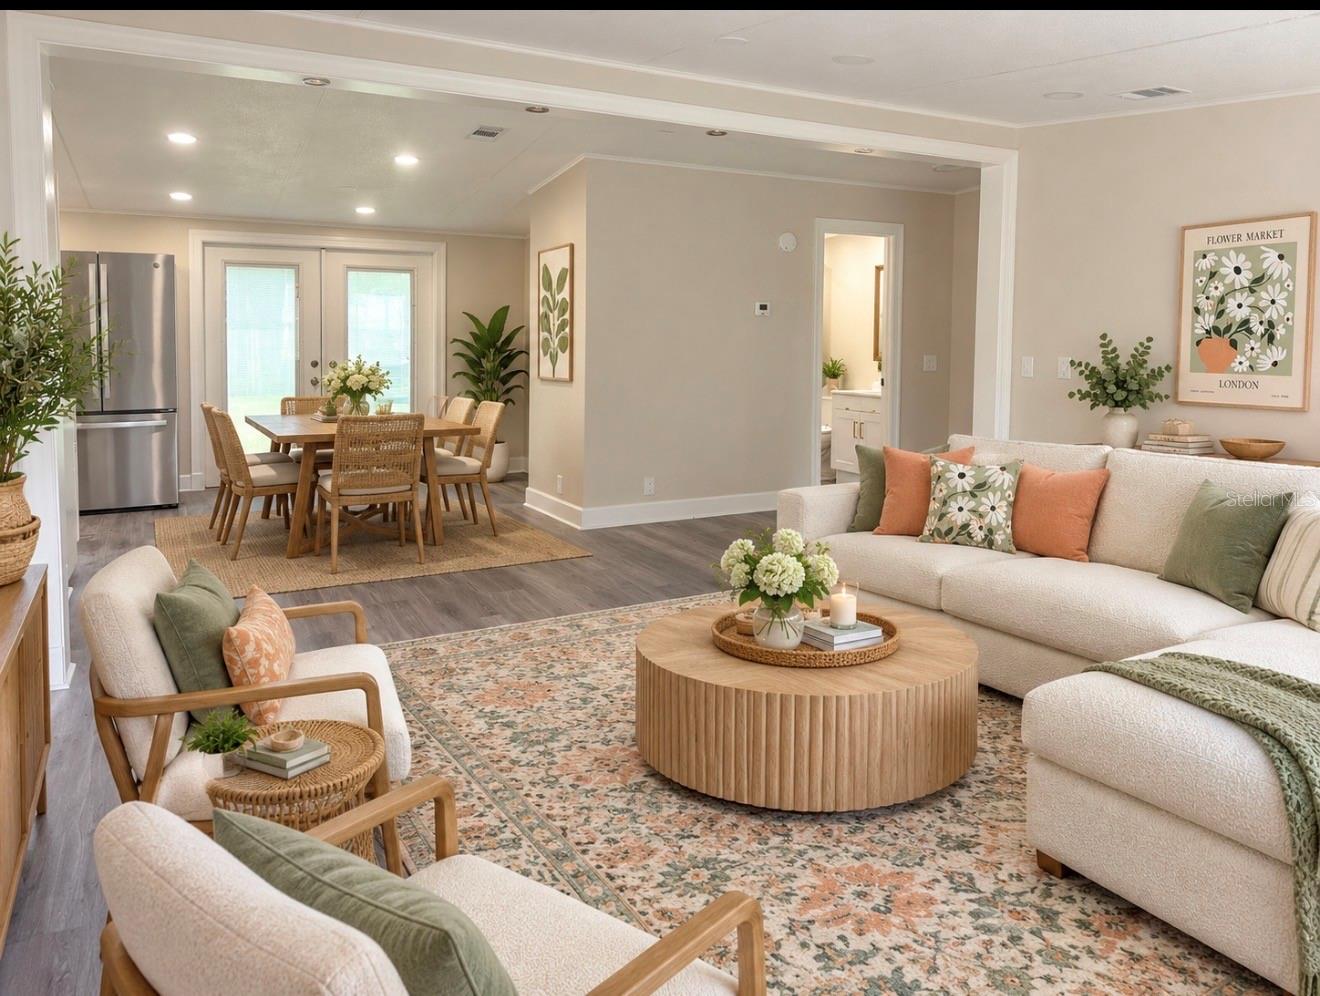
ONE OR MORE PHOTOS HAVE BEEN VIRTUALLY STAGED.....
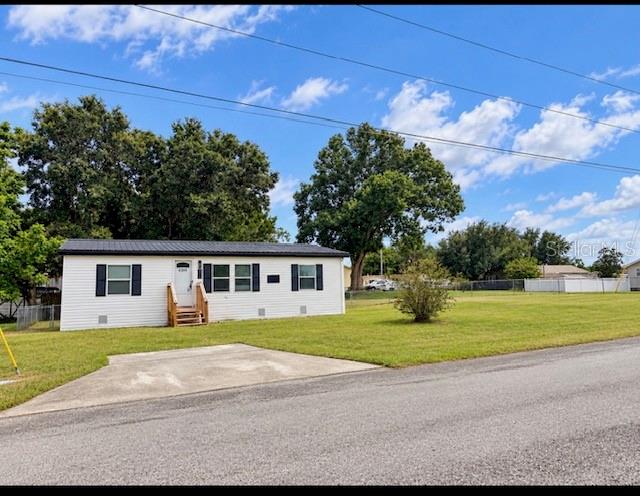
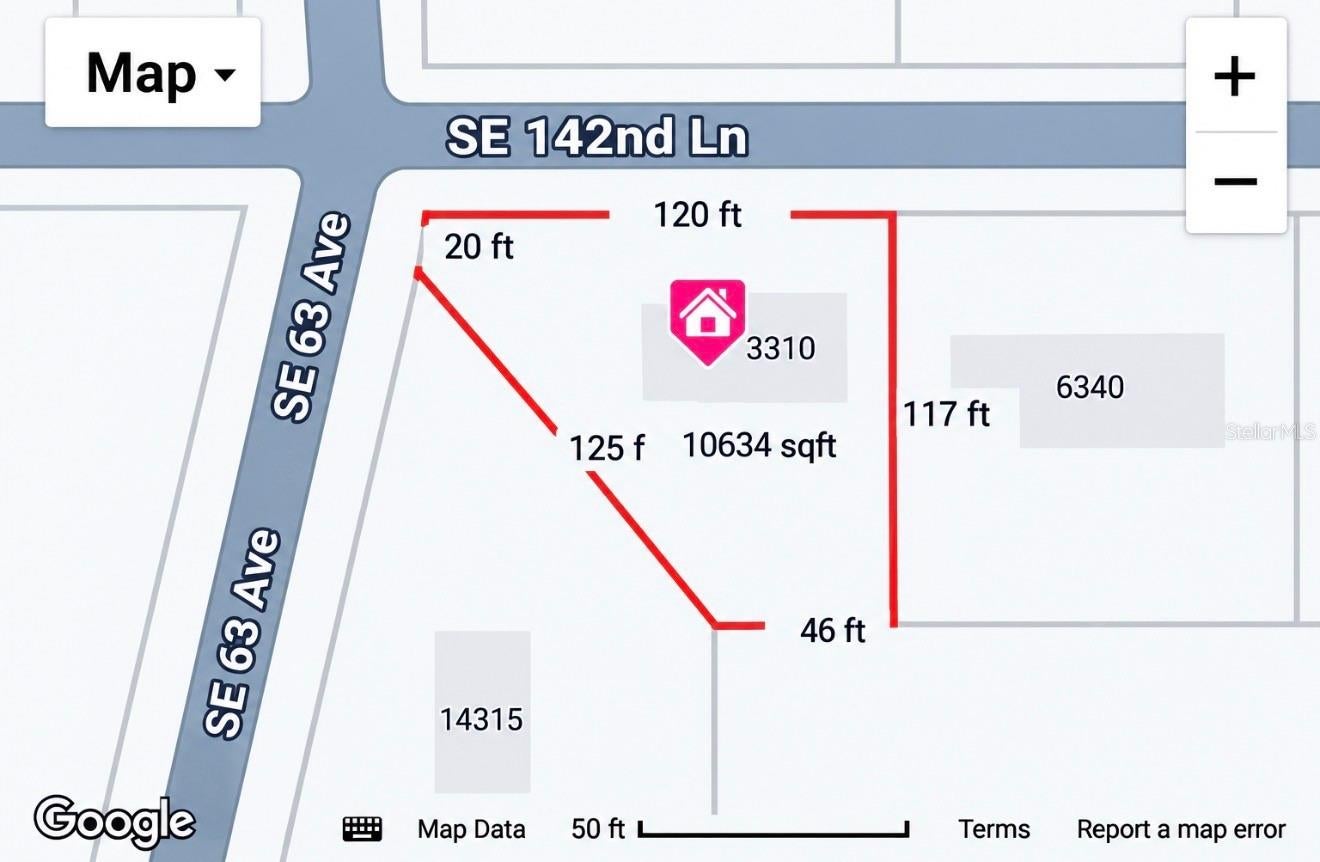
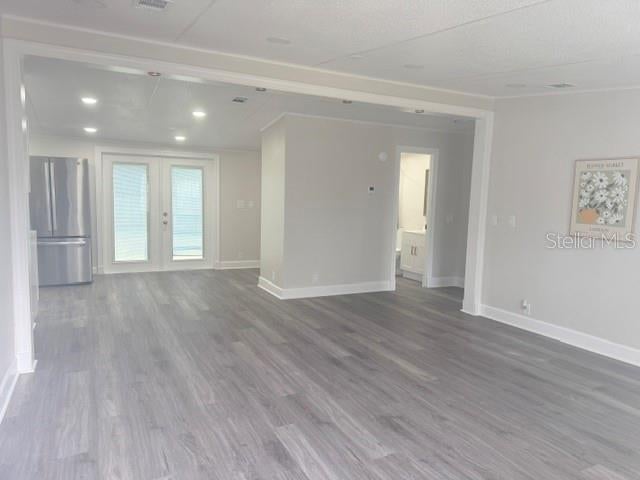
Beautifully remodeled and full of charm, this cozy 3-bedroom, 2-bath Summerfield home offers a welcoming place to call your own. Featuring a fully renovated kitchen and bathrooms, the interior feels fresh and inviting. Situated on a corner lot, the property offers a fenced yard with plenty of room in both the front and back for gardening, outdoor gatherings, or simply relaxing. A wonderful option for a first home or anyone looking for comfortable living. Conveniently located near shopping, supermarkets, and everyday essentials, with easy access to US 301 and shopping and dining options in nearby Belleview and The Villages. Come see the charm of this beautiful home.....
Save
Ask
Tour
Hide
Share
Listing Snapshot
Price
$217,500
Days On Site
0 Days
Bedrooms
3
Inside Area (SqFt)
1,080 sqft
Total Baths
2
Full Baths
2
Partial Baths
N/A
Lot Size
0.24 Acres
Year Built
2017
MLS® Number
TB8554104
Status
Active
Property Tax
$1,127
HOA/Condo/Coop Fees
N/A
Sq Ft Source
Appraiser
Friends & Family
React
Invite
Recent Activity
3 hours ago
Listing updated with changes from the MLS®
12 hours ago
Listing first seen on site
General Features
Acres
0.24
Direction Faces
South
Levels
One
Property Sub Type
Manufactured Home
Sewer
Septic Tank
SqFt Total
1120
Utilities
Cable AvailableElectricity AvailableWater Available
Water Source
PrivateWell
Zoning
R4
Interior Features
Appliances
DishwasherElectric Water HeaterMicrowaveRangeRefrigerator
Listing courtesy of FUTURE HOME REALTY INC (813) 546-1917
Listing information is provided by Participants of the Stellar MLS. IDX information is provided exclusively for personal, non-commercial use, and may not be used for any purpose other than to identify prospective properties consumers may be interested in purchasing. Information is deemed reliable but not guaranteed. Properties displayed may be listed or sold by various participants in the MLS Copyright 2026, Stellar MLS.
Last checked: 2026-10-07 10:00 AM EDT
Neighborhood & Commute
Source: Walkscore
Disclosure: Community information and market data powered by Constellation Data Labs. Information is deemed reliable but not guaranteed.
With a wide variety of strengths, certifications, and experience, Bee Realty Corp has the energy to move you! Complete the form below and a friendly member of our team will quickly be in touch.
Thanks for beeeeeing here! 🙋♀️
Join hundreds of happy buyers, sellers, and investors by choosing to partner with Bee Realty Corp.