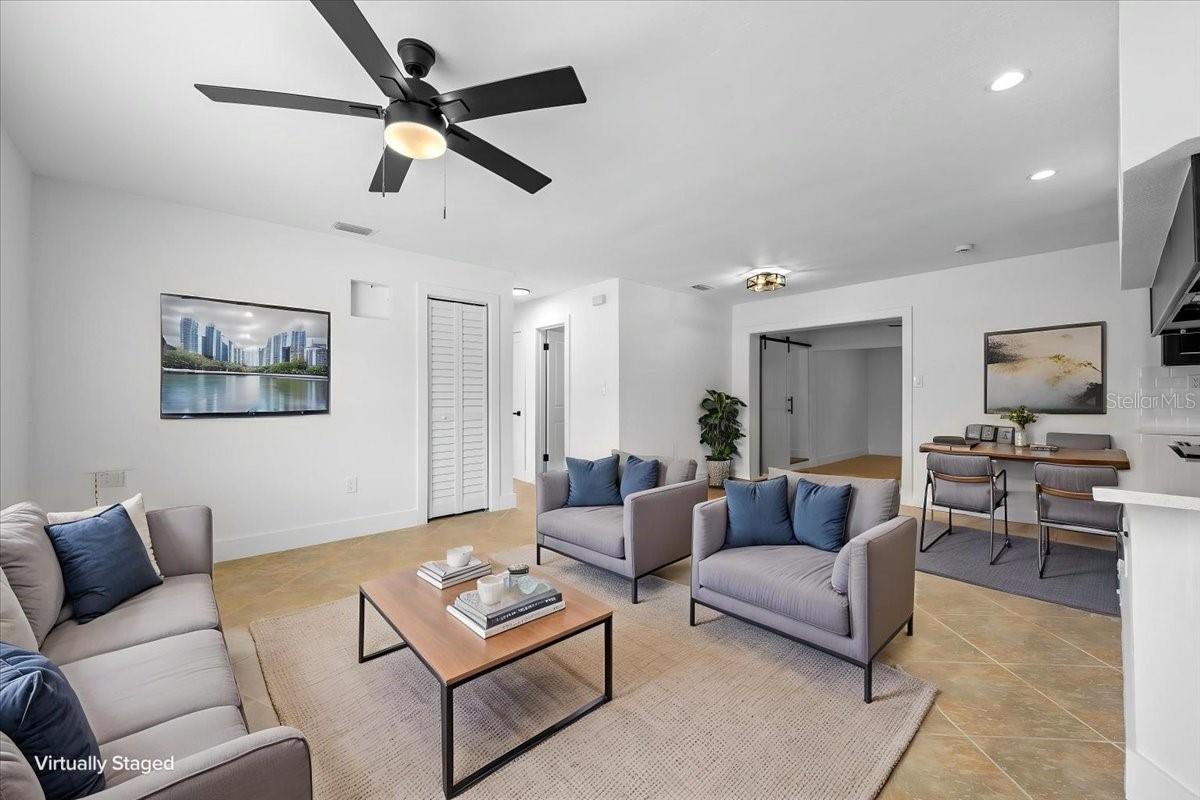
Virtually Staged. Listed at Appraised Value!
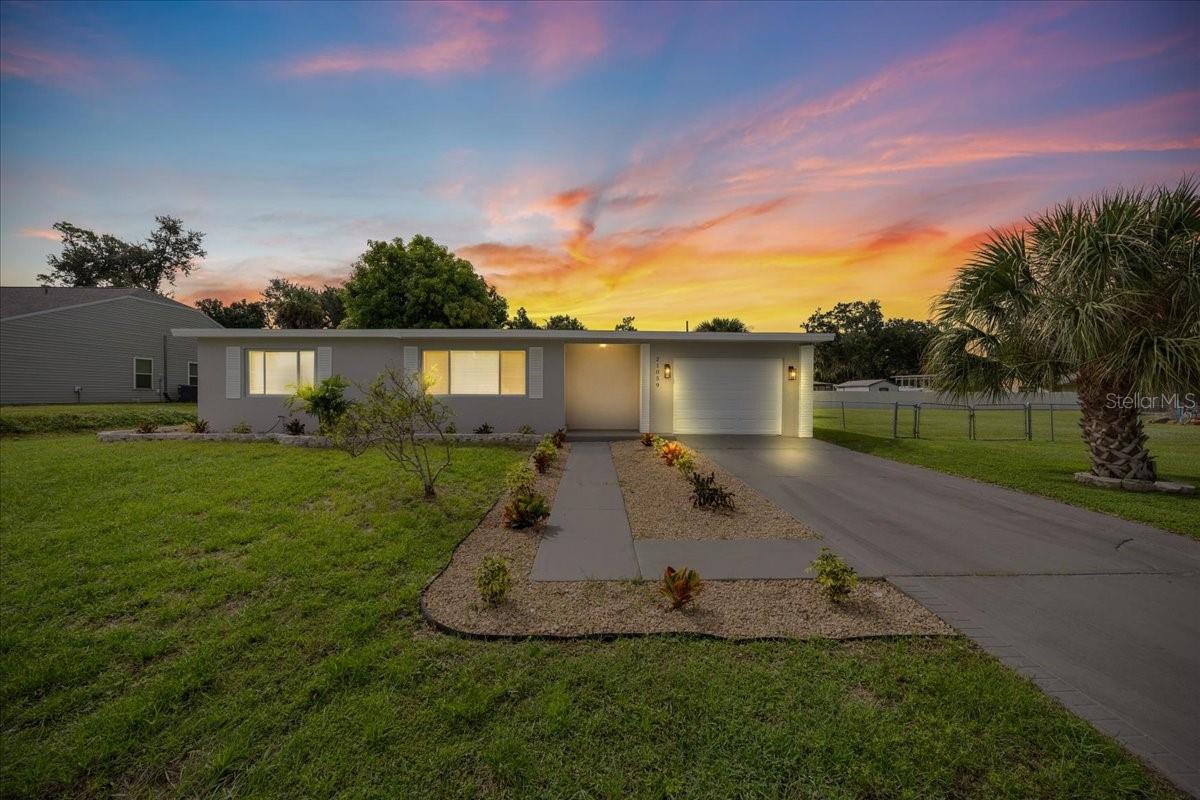
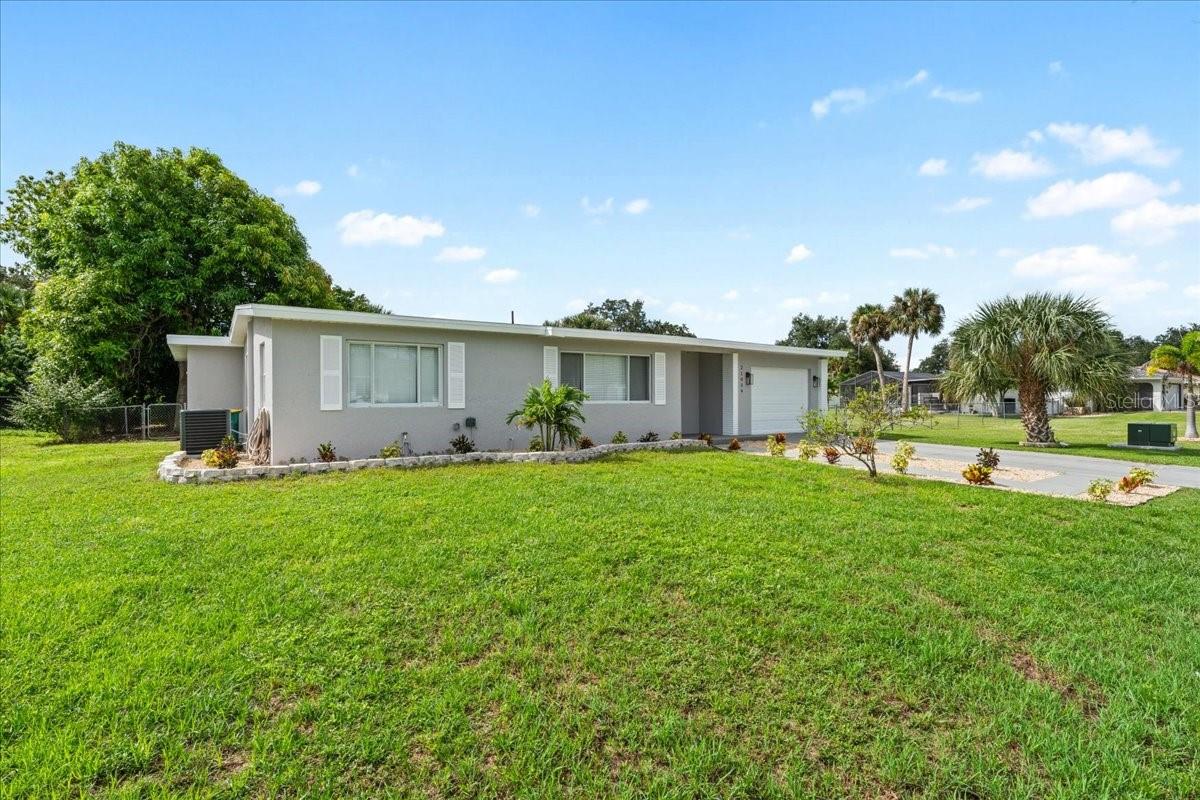
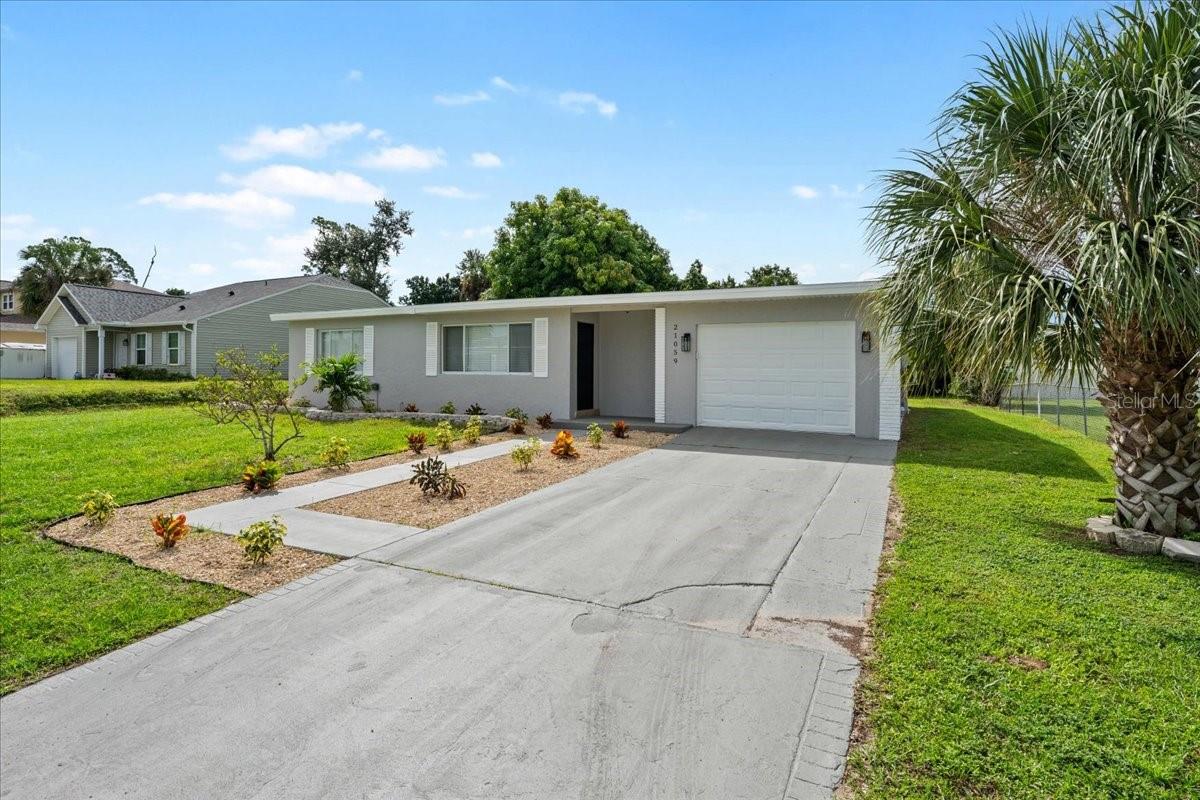
Come and see this completely renovated from top to bottom. The 3-bedroom, 2-bathroom masterpiece offers the perfect blend of modern luxury and functional living, featuring two additional flex rooms designed to adapt to your lifestyle.
Customize them to fit your exact needs—utilize one as a quiet, productive home office and transform the other into a private fitness gym, a vibrant children's playroom, or a cozy extra bedroom. Once you step outside you are welcomed to your very own private outdoor retreat. The expansive, screened-in covered back lanai offers the perfect setting for bug-free morning coffees, al fresco dining, or relaxing evenings while enjoying the breeze. Don't miss the opportunity to own this versatile, move-in-ready gem. Schedule your private tour today!
DishwasherElectric Water HeaterMicrowaveRange HoodRefrigerator
Cooling
Central Air
Flooring
Tile
Furnished
Unfurnished
Heating
Central
Interior
Eat-in KitchenOpen FloorplanWalk-In Closet(s)
Laundry Features
In Garage
Kitchen
Dimensions - 16.5x9.7Level - First
Living Room
Dimensions - 21.1x15.4Level - First
Master Bedroom
Dimensions - 13.3x19.4Level - First
Save
Ask
Tour
Hide
Share
Exterior Features
Construction Details
Block
Exterior
Lighting
Fencing
Chain Link
Lot Features
LandscapedNear Public TransitPaved
Patio And Porch
CoveredRear PorchScreened
Roof
Other
Community Features
MLS Area
33952 - Port Charlotte
Township
40
Financing Terms Available
CashConventionalFHAVA Loan
Roads
AsphaltPaved
Schools
School District
Unknown
Elementary School
Neil Armstrong Elementary
Middle School
Murdock Middle
High School
Port Charlotte High
Listing courtesy of KELLER WILLIAMS ST PETE REALTY (727) 776-5677
Listing information is provided by Participants of the Stellar MLS. IDX information is provided exclusively for personal, non-commercial use, and may not be used for any purpose other than to identify prospective properties consumers may be interested in purchasing. Information is deemed reliable but not guaranteed. Properties displayed may be listed or sold by various participants in the MLS Copyright 2026, Stellar MLS.
Last checked: 2026-10-07 10:00 AM EDT
Neighborhood & Commute
Source: Walkscore
Disclosure: Community information and market data powered by Constellation Data Labs. Information is deemed reliable but not guaranteed.
With a wide variety of strengths, certifications, and experience, Bee Realty Corp has the energy to move you! Complete the form below and a friendly member of our team will quickly be in touch.
Thanks for beeeeeing here! 🙋♀️
Join hundreds of happy buyers, sellers, and investors by choosing to partner with Bee Realty Corp.