It’s Time for This Little Home to Meet Its New Owner!
For years, this home has watched cars drive by and probably wondered, “When will my person come home? When will someone cook in my kitchen, gather with family and friends, and make memories here?” Well… that time has finally come!
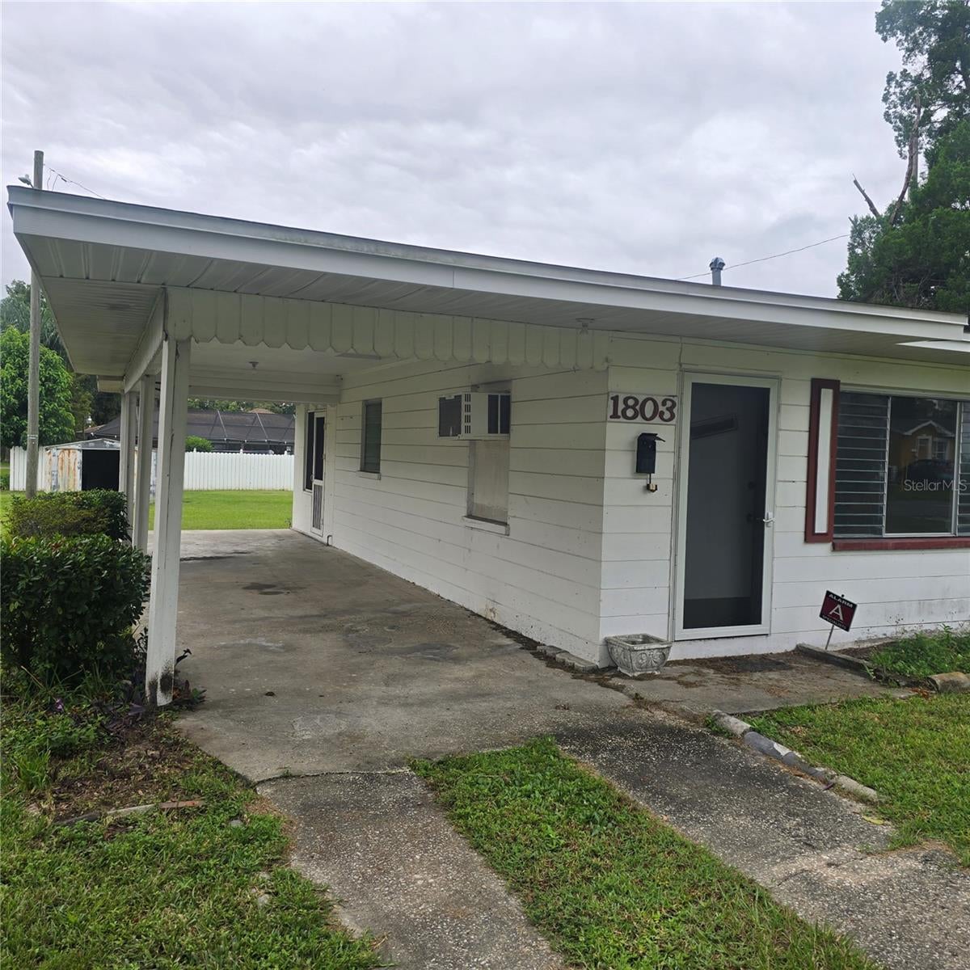
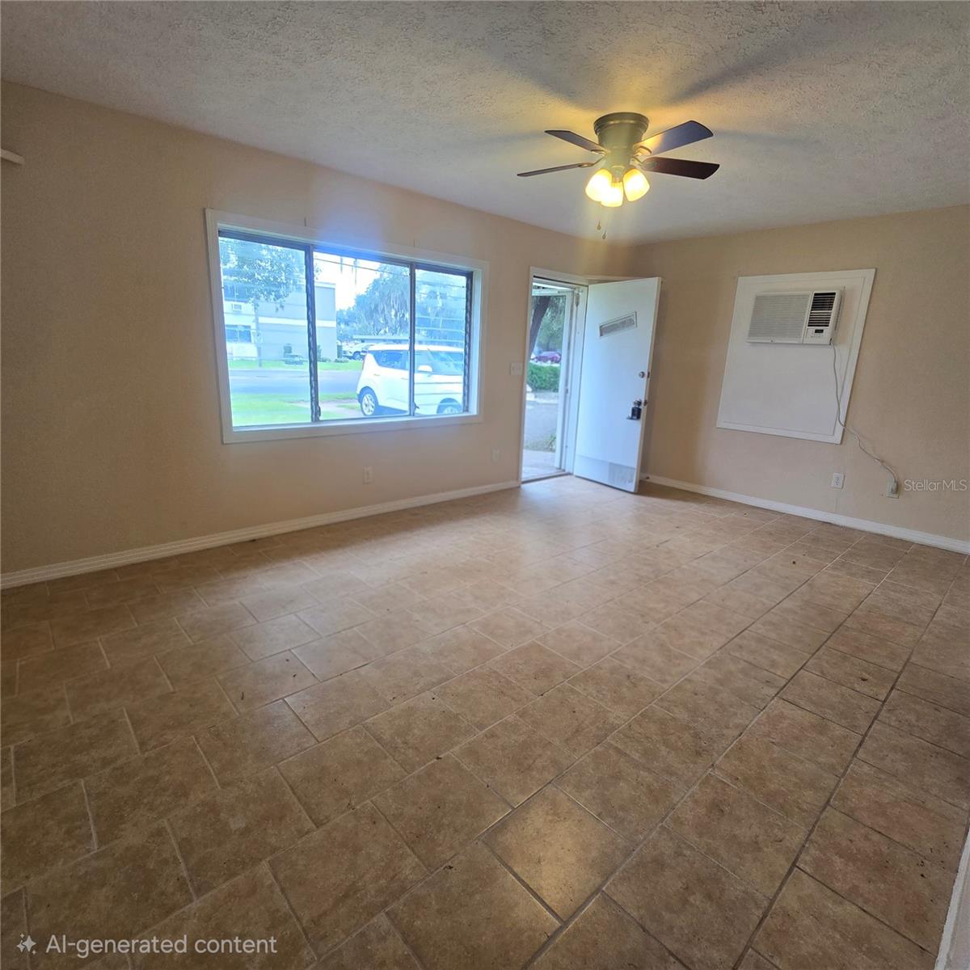
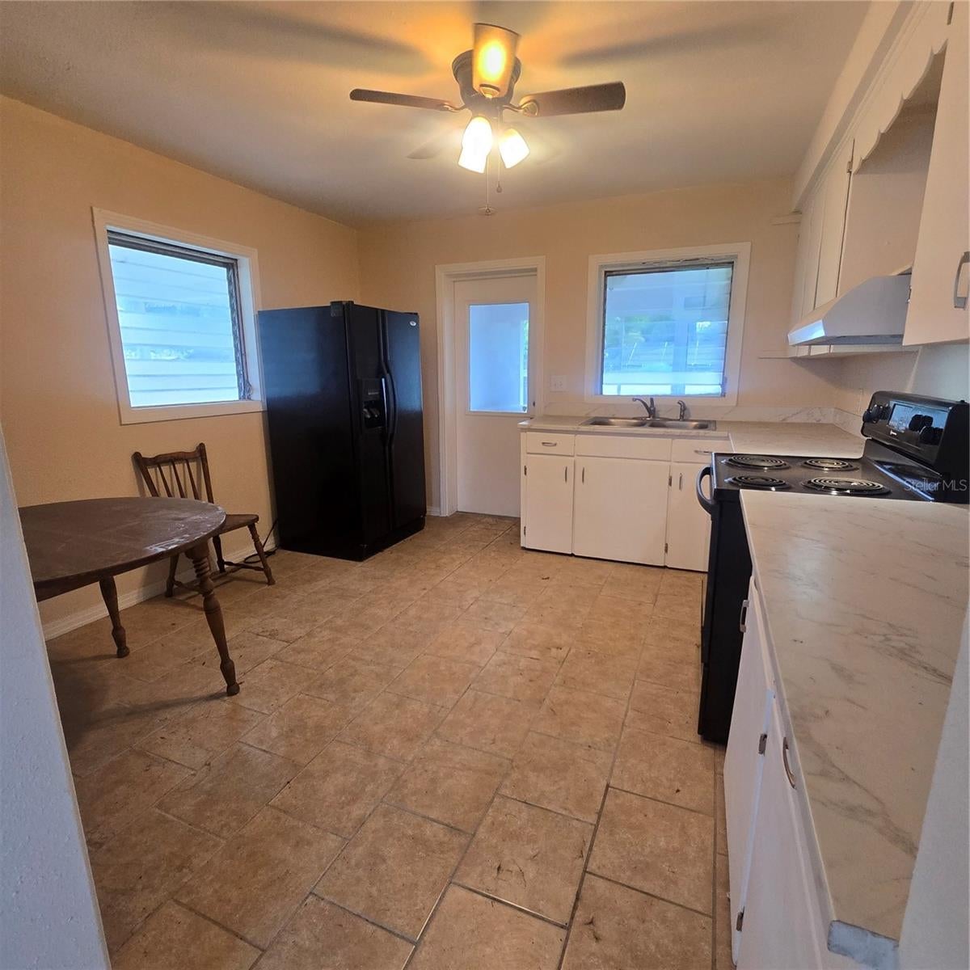
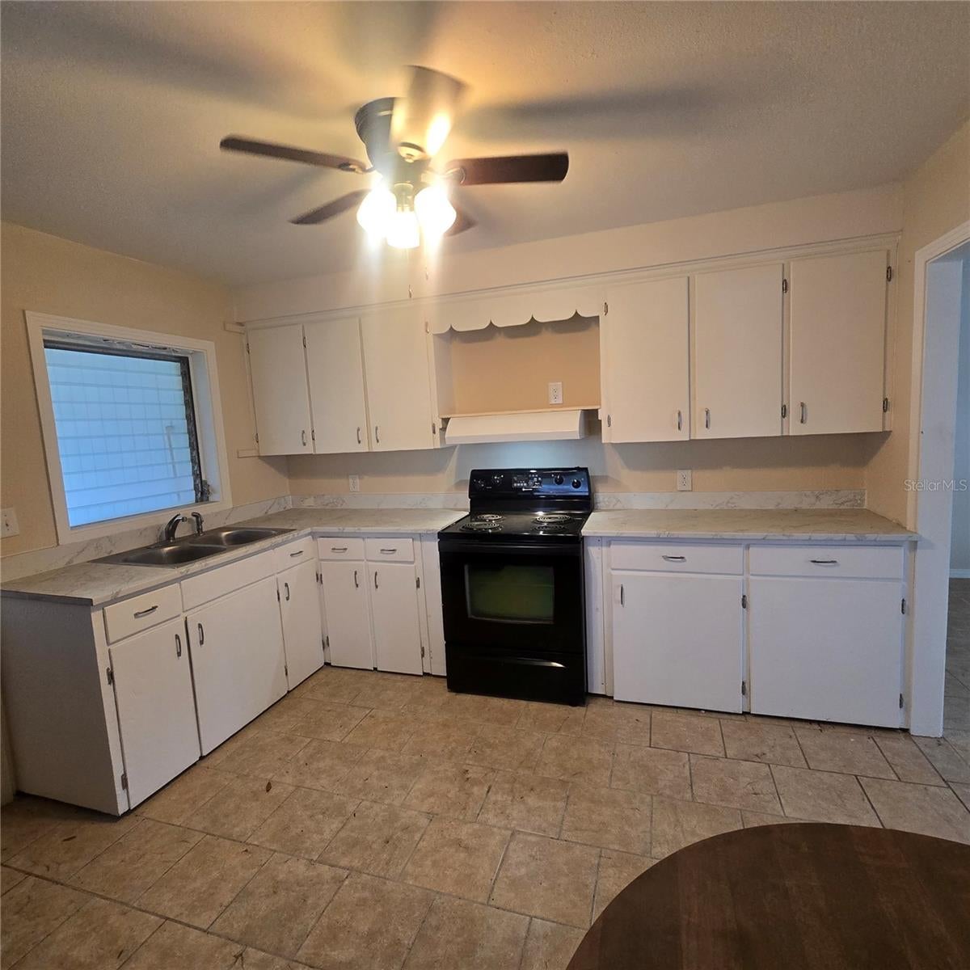
Built in 1957, this quaint 3-bedroom, 1-bath home is ready for its next chapter. The kitchen has been beautifully redone, and fresh paint and ceramic tile give the home a clean, refreshed feel while still maintaining its charm.
Conveniently located near the Florida Strawberry Festival, local schools, shopping, dining, and everyday conveniences, this home puts you close to the best of Plant City. Whether you’re looking for a first home, a cozy place to settle in, or an investment opportunity, this one is ready to welcome someone new.
The home has been waiting patiently. Now it’s time for someone to open the door, put dinner on the stove, invite some friends over, and make it theirs.
Come see if you’re the new owner this little home has been waiting for!
Save
Ask
Tour
Hide
Share
Listing Snapshot
Price
$210,000
Days On Site
0 Days
Bedrooms
3
Inside Area (SqFt)
1,052 sqft
Total Baths
1
Full Baths
1
Partial Baths
N/A
Lot Size
0.16 Acres
Year Built
1957
MLS® Number
TB8555539
Status
Active
Property Tax
$1,651.82
HOA/Condo/Coop Fees
N/A
Sq Ft Source
Owner
Friends & Family
React
Comment
Invite
No Comments Yet
Did you know? You can invite friends and family to your search. They can join your search, rate and discuss listings with you.
Listing courtesy of SOUTHERN PINE REALTY GROUP, LLC (813) 403-3861
Listing information is provided by Participants of the Stellar MLS. IDX information is provided exclusively for personal, non-commercial use, and may not be used for any purpose other than to identify prospective properties consumers may be interested in purchasing. Information is deemed reliable but not guaranteed. Properties displayed may be listed or sold by various participants in the MLS Copyright 2026, Stellar MLS.
Last checked: 2026-10-07 10:00 AM EDT
Neighborhood & Commute
Source: Walkscore
Disclosure: Community information and market data powered by Constellation Data Labs. Information is deemed reliable but not guaranteed.
With a wide variety of strengths, certifications, and experience, Bee Realty Corp has the energy to move you! Complete the form below and a friendly member of our team will quickly be in touch.
Thanks for beeeeeing here! 🙋♀️
Join hundreds of happy buyers, sellers, and investors by choosing to partner with Bee Realty Corp.


Did you know? You can invite friends and family to your search. They can join your search, rate and discuss listings with you.