
.

Save
Ask
Tour
Hide
Share
$265,000
New Listing

3328 PLEASANT WILLOW COURT
BRANDON, FL 33511

For Sale|Townhouse|Active
3
Beds
3
Total Baths
2
Full Baths
1
Partial Bath
1,673
SqFt
$158
/SqFt
2019
Built
Subdivision:
THE DISTRICT
County:
Hillsborough
Call Now: 386-279-7522
Is this the listing for you? We can help make it yours.
386-279-7522
3328 PLEASANT WILLOW COURT3328 PLEASANT WILLOW COURT3328 PLEASANT WILLOW COURT3328 PLEASANT WILLOW COURT
Save
Ask
Tour
Hide
Share

Mortgage Calculator

Monthly Payment (Est.)

Enter an interest rate to see your estimated monthly payment.
Calculator powered by Showcase IDX, a Constellation1 Company. Copyright ©2026 Information is deemed reliable but not guaranteed.

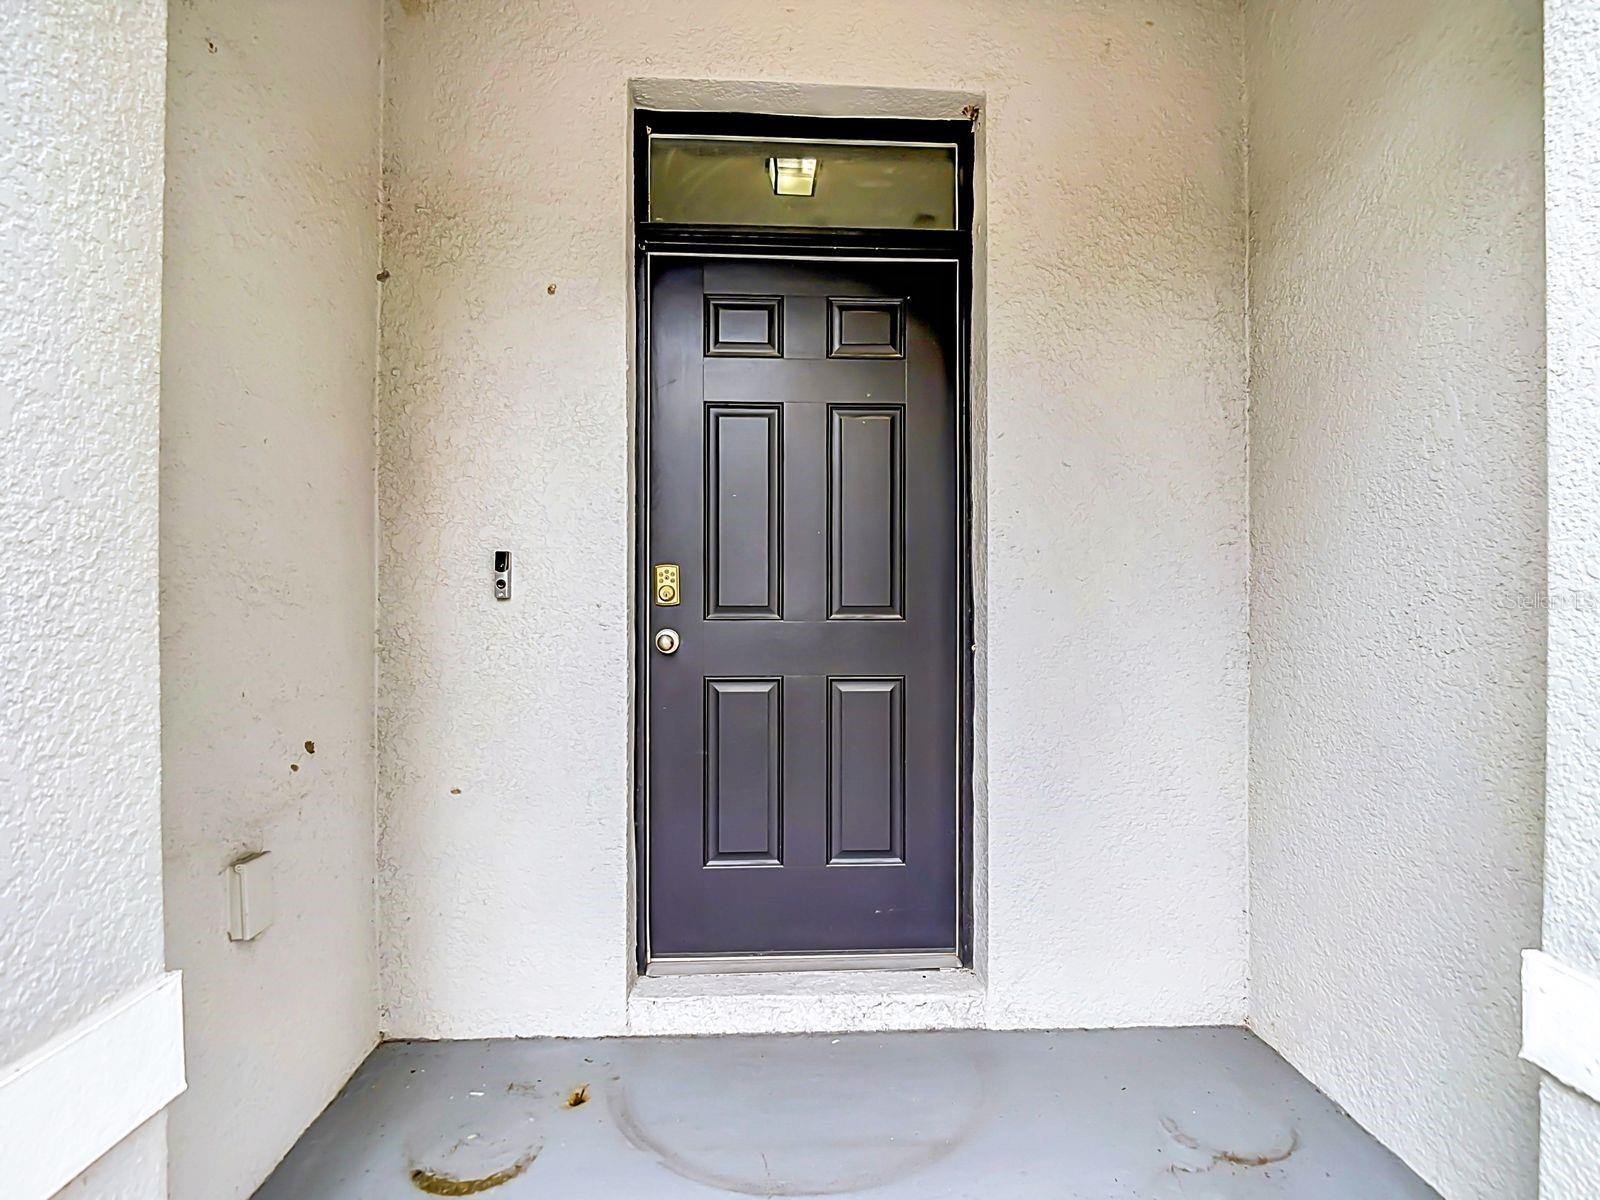
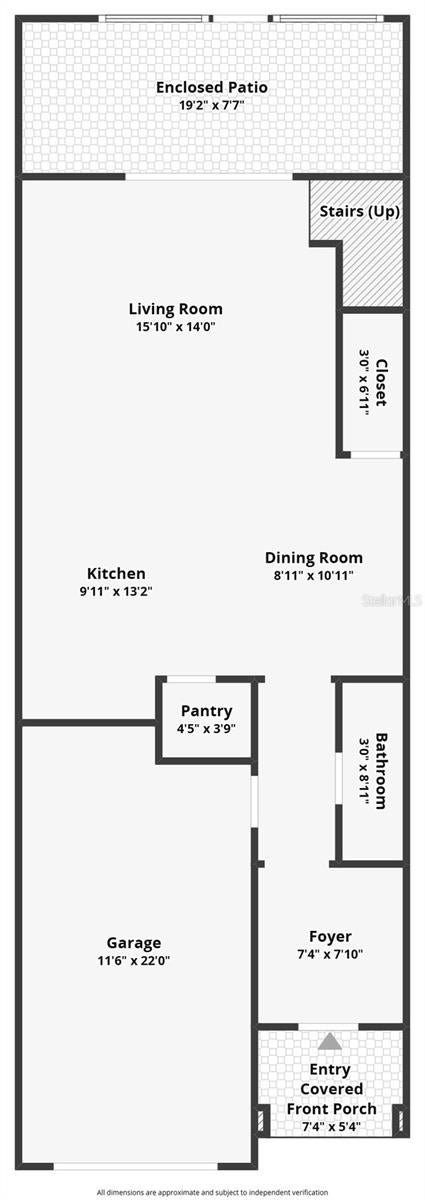
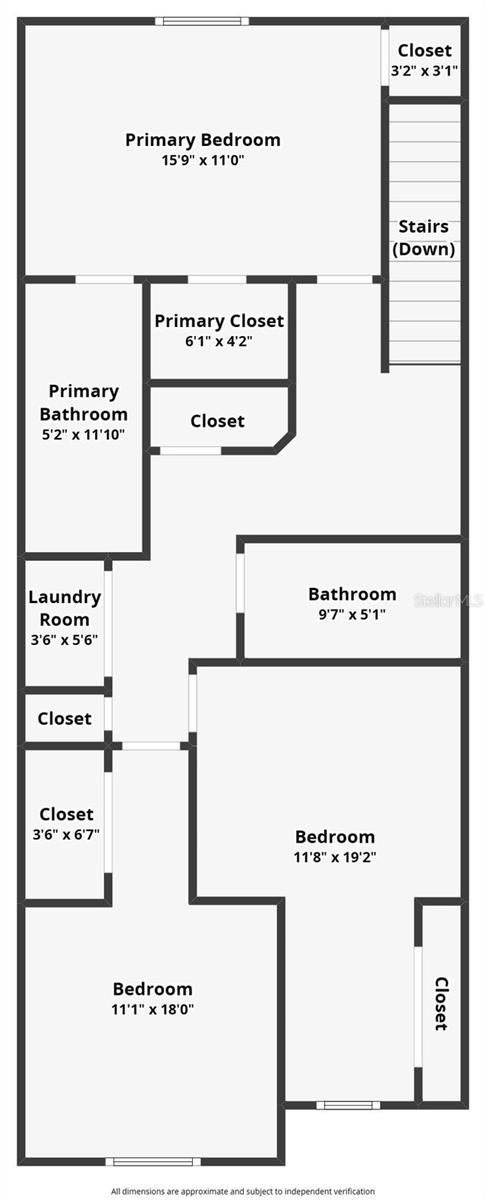
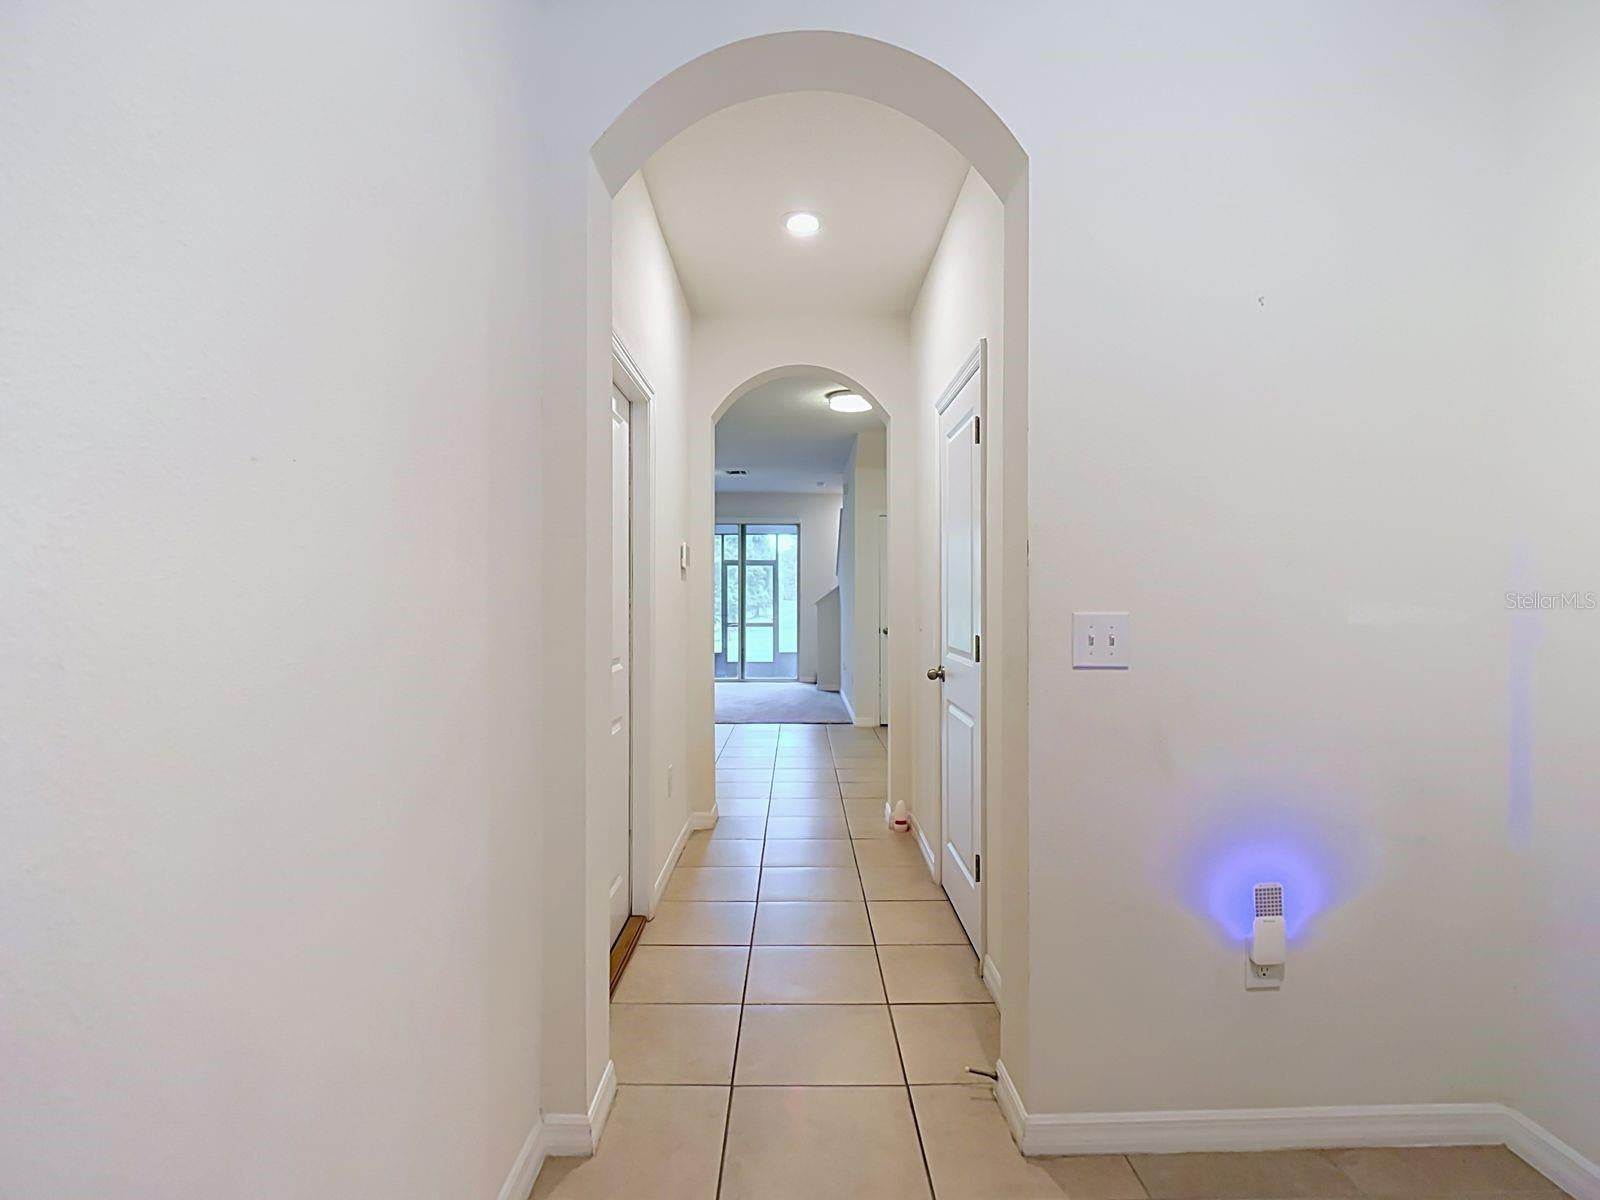
THE DISTRICT! Your new home awaits you. This gently lived in townhome features an open floorplan with 3 bedrooms and 2.5 baths in addition to a one car garage. The District is a gated community with an abundance of shops, pharmacies, banks and restaurants very close by some you could walk to. You'll enter into a hallway where you can place your entry table and accent pieces before welcoming guests into the main living area after passing by a powder room with pedestal sink. The kitchen has an amazing amount of counterspace and cabinets, a center island with sink where you can seat 3-4 people and stainless appliances. A spacious walk in pantry can house all your staples as well as your air fryer, etc. A dining space is opposite the kitchen so you can interact with those seated at the table. Just beyond is a nice size family room with triple sliding glass doors which lead to a screened lanai which offers a tranquil view of a community pond. Beneath the stairs leading up is a generously sized storage space. Head upstairs and you'll find a king size primary bedroom with bath featuring a walk in shower and dual sinks. The bedroom has one walk in closet and another closet tucked away in the corner. The remaining two bedrooms are unusually large perfect for toddlers, teens or adults. The hall bath has one sink and a tub with shower. A washer and dryer are tucked behind bifold doors so you won't need to carry laundry downstairs. Park your vehicle in the one car garage or in one of the two spaces in the front of your home. You'll enjoy maintenance free living here the lawn will be mowed so you can take weekends off! The low monthly HOA fee includes water, trash, sewer, internet and basic cable. Favorite feature is curbside trash pick up, no community dumpsters to deal with. Come and explore all this Bloomingdale area townhome can offer you!

Save
Ask
Tour
Hide
Share
Listing Snapshot
Price 
$265,000
Days On Site 
0 Days
Bedrooms 
3
Inside Area (SqFt) 
1,673 sqft
Total Baths 
3
Full Baths 
2
Partial Baths 
1
Lot Size 
0.02 Acres
Year Built 
2019
MLS® Number 
TB8555673
Status 
Active
Property Tax 
$4,993.72
HOA/Condo/Coop Fees 
$248 monthly
Sq Ft Source 
Builder
Friends & Family
Recent Activity
3 hours agoListing updated with changes from the MLS®
3 hours agoListing first seen on site
General Features
Acres 
0.02
Attached Garage 
Yes
Direction Faces 
South
Foundation 
Slab
Garage 
Yes
Levels 
Two
Parking 
DrivewayGarage Door OpenerAttached
Pets 
Yes
Property Sub Type 
Townhouse
Security 
Gated CommunitySmoke Detector(s)
Sewer 
Public Sewer
SqFt Total 
1707
Style 
Contemporary
Utilities 
Cable AvailableCable ConnectedElectricity ConnectedWater Connected
Water Source 
Public
Zoning 
PD
Interior Features
Appliances 
DishwasherDisposalDryerElectric Water HeaterMicrowaveRangeRefrigeratorWasher
Cooling 
Central Air
Flooring 
CarpetCeramic Tile
Furnished 
Unfurnished
Heating 
Central
Interior 
High CeilingsOpen FloorplanStone CountersWalk-In Closet(s)
Laundry Features 
InsideUpper Level
Window Features 
Blinds
Bedroom 2 
Dimensions - 11x19Level - Second
Dining Room 
Dimensions - 9x11Level - First
Kitchen 
Dimensions - 10x13Level - First
Living Room 
Dimensions - 16x14Level - First
Master Bedroom 
Dimensions - 16x11Level - Second
Save
Ask
Tour
Hide
Share
Exterior Features
Construction Details 
Block
Patio And Porch 
CoveredRear PorchScreened
Roof 
Shingle
View 
PondWater
Waterview 
PondWater
Windows/Doors 
Blinds
Community Features
Association Fee 
$248.0
Association Fee Frequency 
Monthly
Community Features 
GatedStreet Lights
MLS Area 
33511 - Brandon
Township 
30
Financing Terms Available 
CashConventionalFHAVA Loan
Roads 
Concrete
Schools
School District
Unknown
Elementary School
Brooker-HB
Middle School
Burns-HB
High School
Bloomingdale-HB
Listing courtesy of RE/MAX REALTY UNLIMITED (813) 300-6800


Listing information is provided by Participants of the Stellar MLS. IDX information is provided exclusively for personal, non-commercial use, and may not be used for any purpose other than to identify prospective properties consumers may be interested in purchasing. Information is deemed reliable but not guaranteed. Properties displayed may be listed or sold by various participants in the MLS Copyright 2026, Stellar MLS.
Last checked: 2026-10-07 10:00 AM EDT

Neighborhood & Commute
Source: Walkscore
Disclosure: Community information and market data powered by Constellation Data Labs. Information is deemed reliable but not guaranteed.
Save
Ask
Tour
Hide
Share

Questions? Let's talk!

With a wide variety of strengths, certifications, and experience, Bee Realty Corp has the energy to move you! Complete the form below and a friendly member of our team will quickly be in touch.

I agree to be contacted by Bee Realty Corp via call, email, and text. To opt out, you can reply 'stop' at any time or click the unsubscribe link in the emails. Message and data rates may apply.
