
.

Save
Ask
Tour
Hide
Share
$389,900
New Listing

5244 GREENHEART AVENUE
MOUNT DORA, FL 32757

For Sale|Single Family Residence|Active
4
Beds
2
Total Baths
2
Full Baths
1,846
SqFt
$211
/SqFt
2022
Built
Subdivision:
TIMBERWALK
County:
Lake
Call Now: 386-279-7522
Is this the listing for you? We can help make it yours.
386-279-7522
Upcoming Open Houses
Sun, Oct 11, 12:00 PM - 2:00 PM
5244 GREENHEART AVENUE5244 GREENHEART AVENUE5244 GREENHEART AVENUE5244 GREENHEART AVENUE
Save
Ask
Tour
Hide
Share

Mortgage Calculator

Monthly Payment (Est.)

Enter an interest rate to see your estimated monthly payment.
Calculator powered by Showcase IDX, a Constellation1 Company. Copyright ©2026 Information is deemed reliable but not guaranteed.

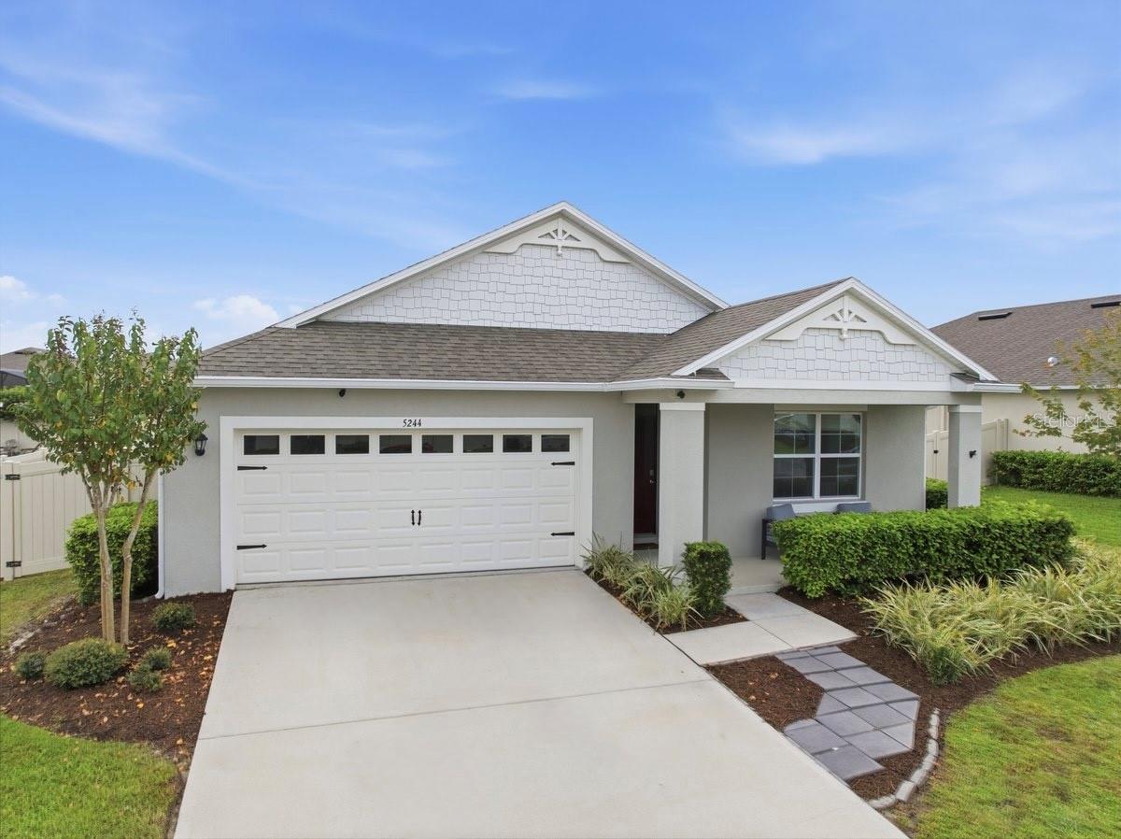
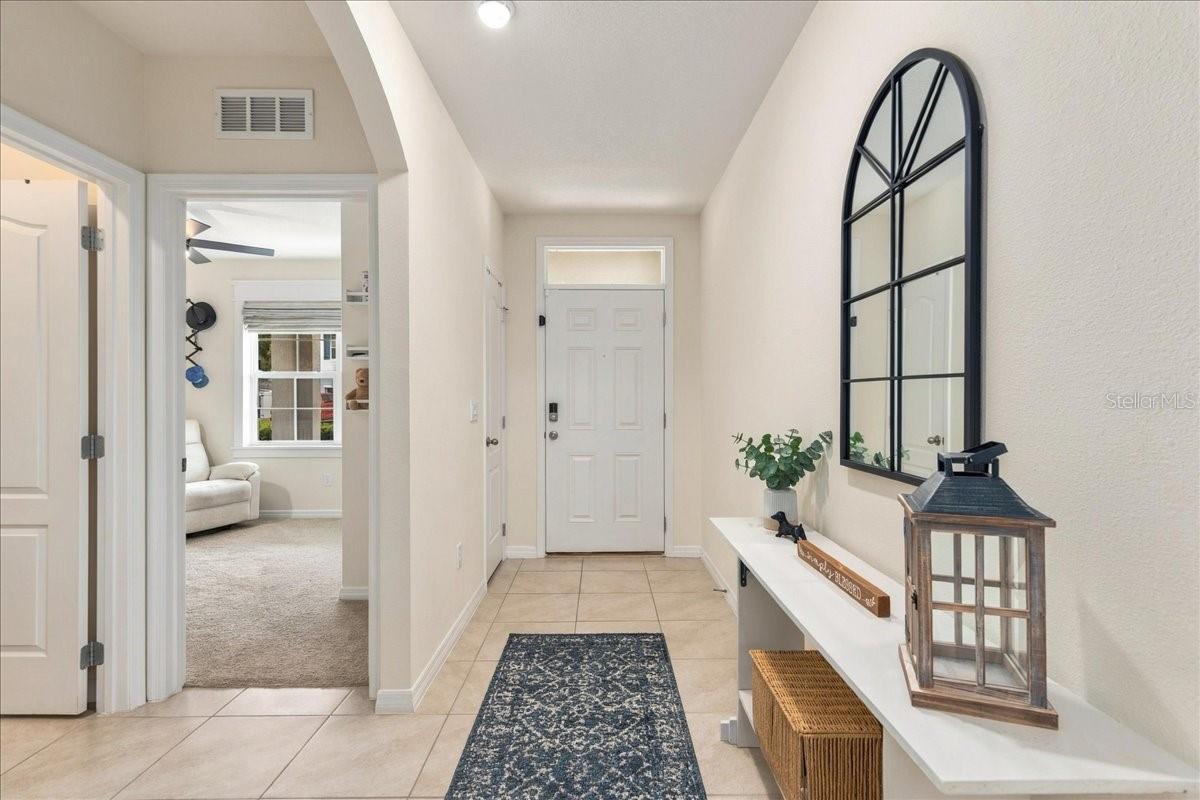
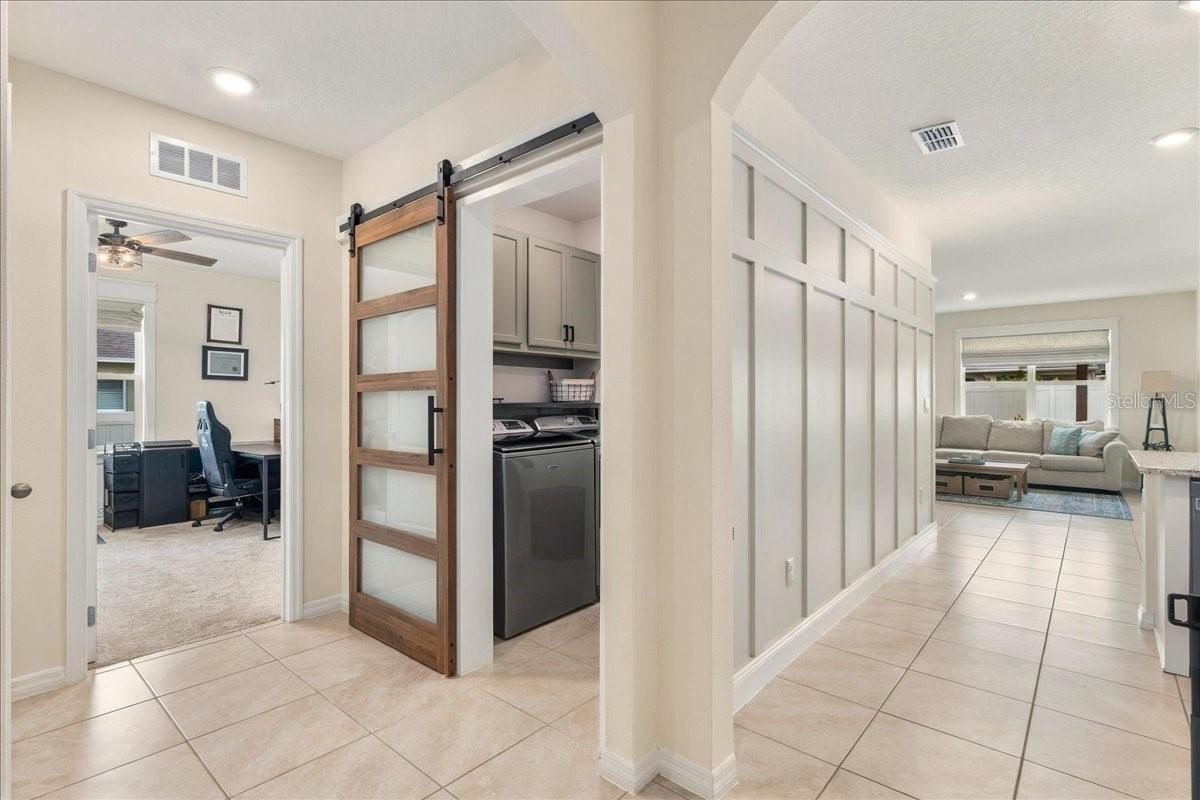
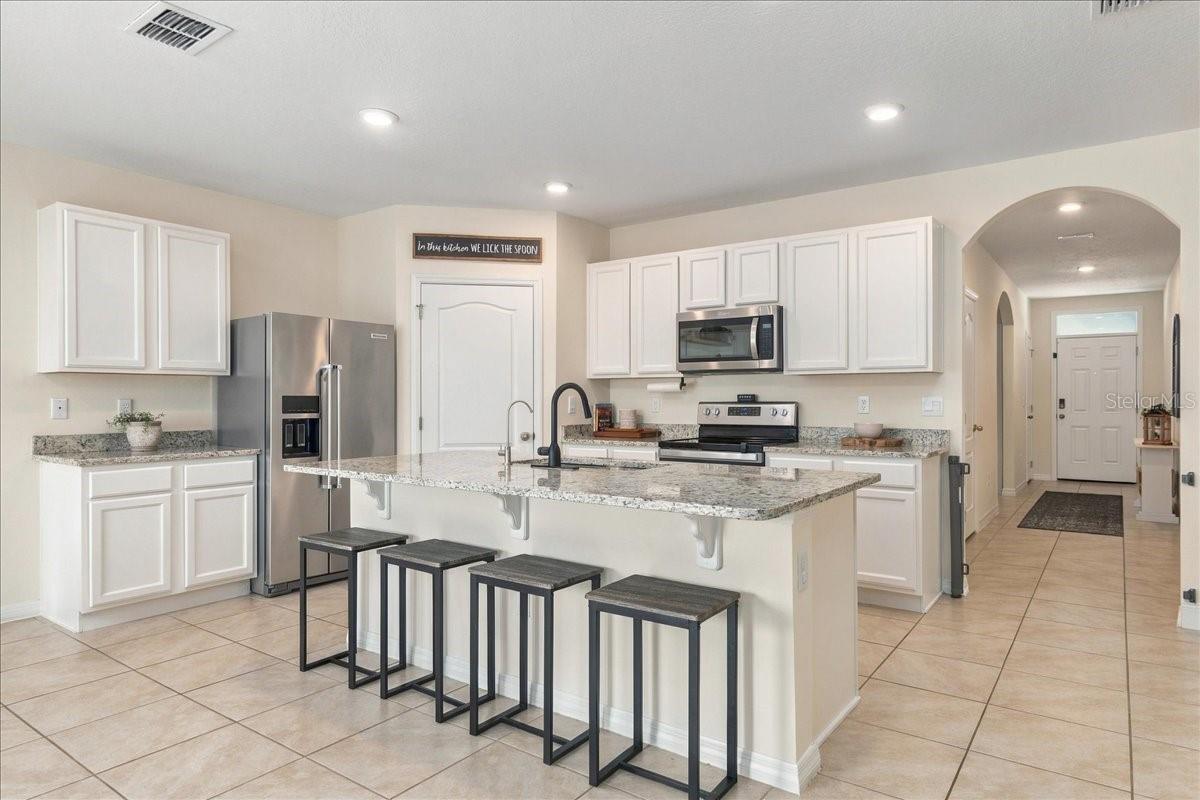
Welcome to a truly exceptional residence in Mount Dora's desirable Timberwalk community that completely redefines move in ready. Forget the generic feel of a builder model because this home has been thoughtfully enhanced throughout with custom designer finishes, high end millwork, and top tier functional upgrades that make it superior to new construction. As you step inside, you are greeted by an open, flowing layout filled with natural light, featuring gorgeous tile flooring and a stunning living and kitchen accent wall that sets an immediate tone of elegance and warmth. Every detail has been elevated, including custom interior window framing and trim work paired with luxury roman shades on every window, plus a charming rustic barn door accenting the front bedroom closet. The heart of the home centers around a pristine kitchen complete with sleek finishes, an expansive island for gathering, and the added luxury of a built in reverse osmosis water system under the sink. Living comfortably extends far beyond the interior spaces. Utility and organization have been masterfully addressed with a fully upgraded laundry room boasting custom upper cabinetry, a dedicated folding shelf, and a clothes hanging bar, alongside heavy duty Gorilla Racks hanging storage installed in the garage. Step outside into your private backyard oasis, where an extended 600 square foot stamped concrete patio and a custom fire pit area await your weekend gatherings. Complete with a professional sunshade canopy anchored by sturdy 6 by 6 posts and decorative barrel planters, a secure vinyl fenced perimeter, and a comprehensive peace of mind drainage system featuring French drains and a float pump discharge, this outdoor space is built for effortless Florida living. Best of all, you are just steps away from the community pool and playground, making it effortless to enjoy neighborhood amenities. Situated just minutes from historic downtown Mount Dora’s vibrant shopping, dining, and scenic parks, this property delivers style, craftsmanship, and worry free function all in one package. Schedule your private tour today to experience a home that truly shines above the rest!

Save
Ask
Tour
Hide
Share
Listing Snapshot
Price 
$389,900
Days On Site 
0 Days
Bedrooms 
4
Inside Area (SqFt) 
1,846 sqft
Total Baths 
2
Full Baths 
2
Partial Baths 
N/A
Lot Size 
0.21 Acres
Year Built 
2022
MLS® Number 
TB8555754
Status 
Active
Property Tax 
$5,971.55
HOA/Condo/Coop Fees 
$105 monthly
Sq Ft Source 
Owner
Friends & Family
Recent Activity
5 hours agoListing updated with changes from the MLS®
6 hours agoListing first seen on site
General Features
Acres 
0.21
Attached Garage 
Yes
Direction Faces 
North
Foundation 
Slab
Garage 
Yes
Levels 
One
Number Of Stories 
1
Parking 
Attached
Pets 
Yes
Property Sub Type 
Single Family Residence
Security 
Security System Owned
Sewer 
Public Sewer
SqFt Total 
2548
Style 
Craftsman
Utilities 
Electricity ConnectedSewer ConnectedWater Connected
Water Source 
Public
Interior Features
Appliances 
DishwasherDisposalMicrowaveRange
Cooling 
Central Air
Fireplace Features 
Outside
Flooring 
CarpetTile
Furnished 
Unfurnished
Heating 
Central
Interior 
Eat-in KitchenWalk-In Closet(s)
Laundry Features 
Electric Dryer HookupInsideLaundry Room
Window Features 
Double Pane Windows
Dining Room 
Dimensions - 10.6x8.11Level - First
Family Room 
Dimensions - 15x16.5Level - First
Kitchen 
Dimensions - 13.4x12Level - First
Master Bathroom 
Dimensions - 5.9x3.5Level - First
Master Bedroom 
Dimensions - 12.1x15.4Level - First
Save
Ask
Tour
Hide
Share
Exterior Features
Construction Details 
Brick
Exterior 
Fire Pit
Fencing 
Fenced
Lot Features 
Landscaped
Patio And Porch 
CoveredFront PorchPatioRear Porch
Roof 
Shingle
Windows/Doors 
Double Pane Windows
Community Features
Association Fee 
$315.0
Association Fee Frequency 
Quarterly
MLS Area 
32757 - Mount Dora
Township 
19S
Financing Terms Available 
CashConventionalFHAVA Loan
Roads 
Asphalt
Schools
School District
Unknown
Elementary School
Sorrento Elementary
Middle School
Mount Dora Middle
High School
Mount Dora High
Listing courtesy of SIGNATURE REALTY ASSOCIATES (813) 547-8464


Listing information is provided by Participants of the Stellar MLS. IDX information is provided exclusively for personal, non-commercial use, and may not be used for any purpose other than to identify prospective properties consumers may be interested in purchasing. Information is deemed reliable but not guaranteed. Properties displayed may be listed or sold by various participants in the MLS Copyright 2026, Stellar MLS.
Last checked: 2026-10-07 09:55 AM EDT

Neighborhood & Commute
Source: Walkscore
Disclosure: Community information and market data powered by Constellation Data Labs. Information is deemed reliable but not guaranteed.
Save
Ask
Tour
Hide
Share

Questions? Let's talk!

With a wide variety of strengths, certifications, and experience, Bee Realty Corp has the energy to move you! Complete the form below and a friendly member of our team will quickly be in touch.

I agree to be contacted by Bee Realty Corp via call, email, and text. To opt out, you can reply 'stop' at any time or click the unsubscribe link in the emails. Message and data rates may apply.
