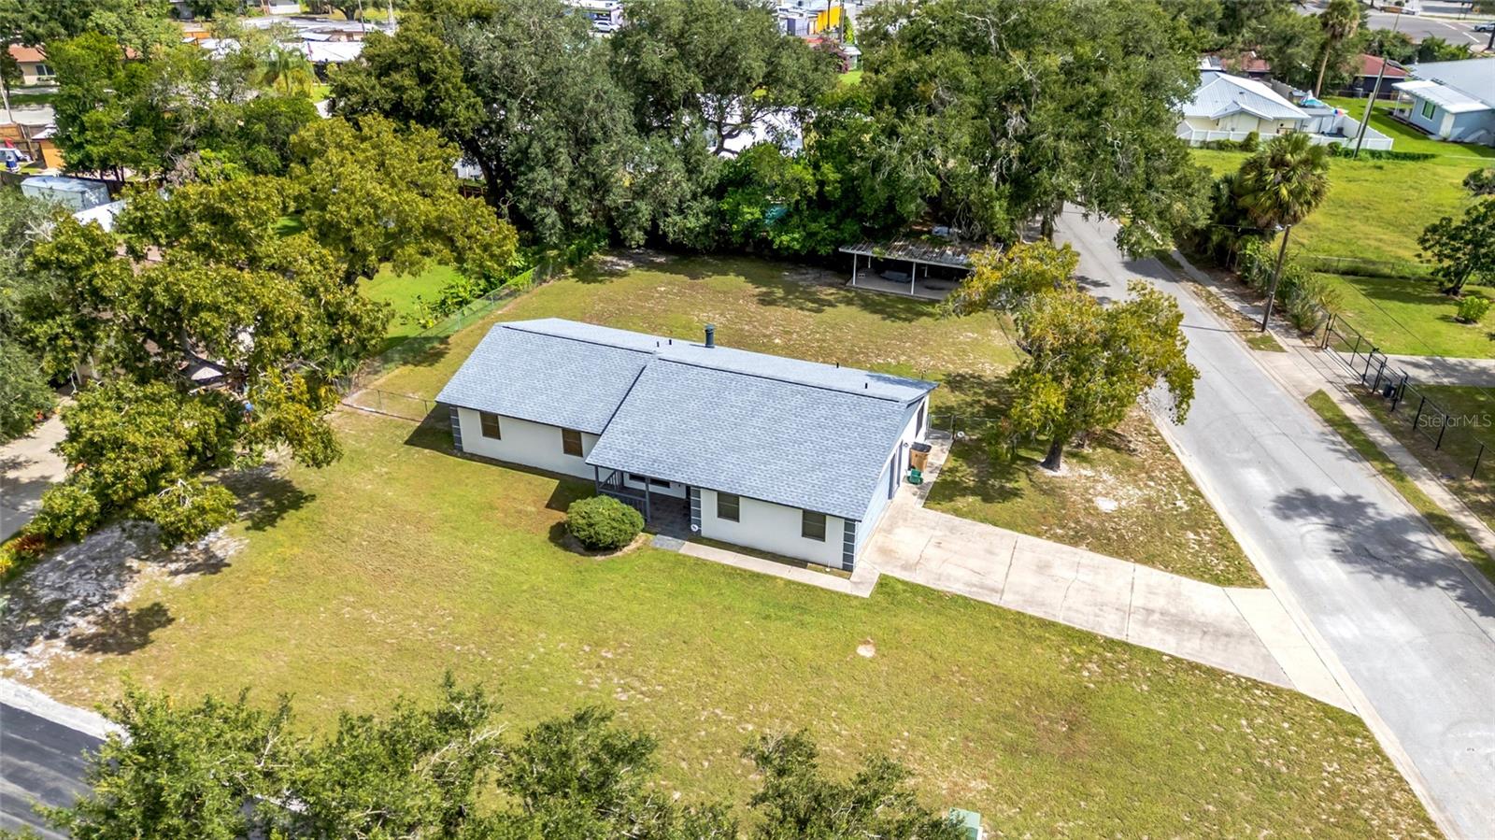
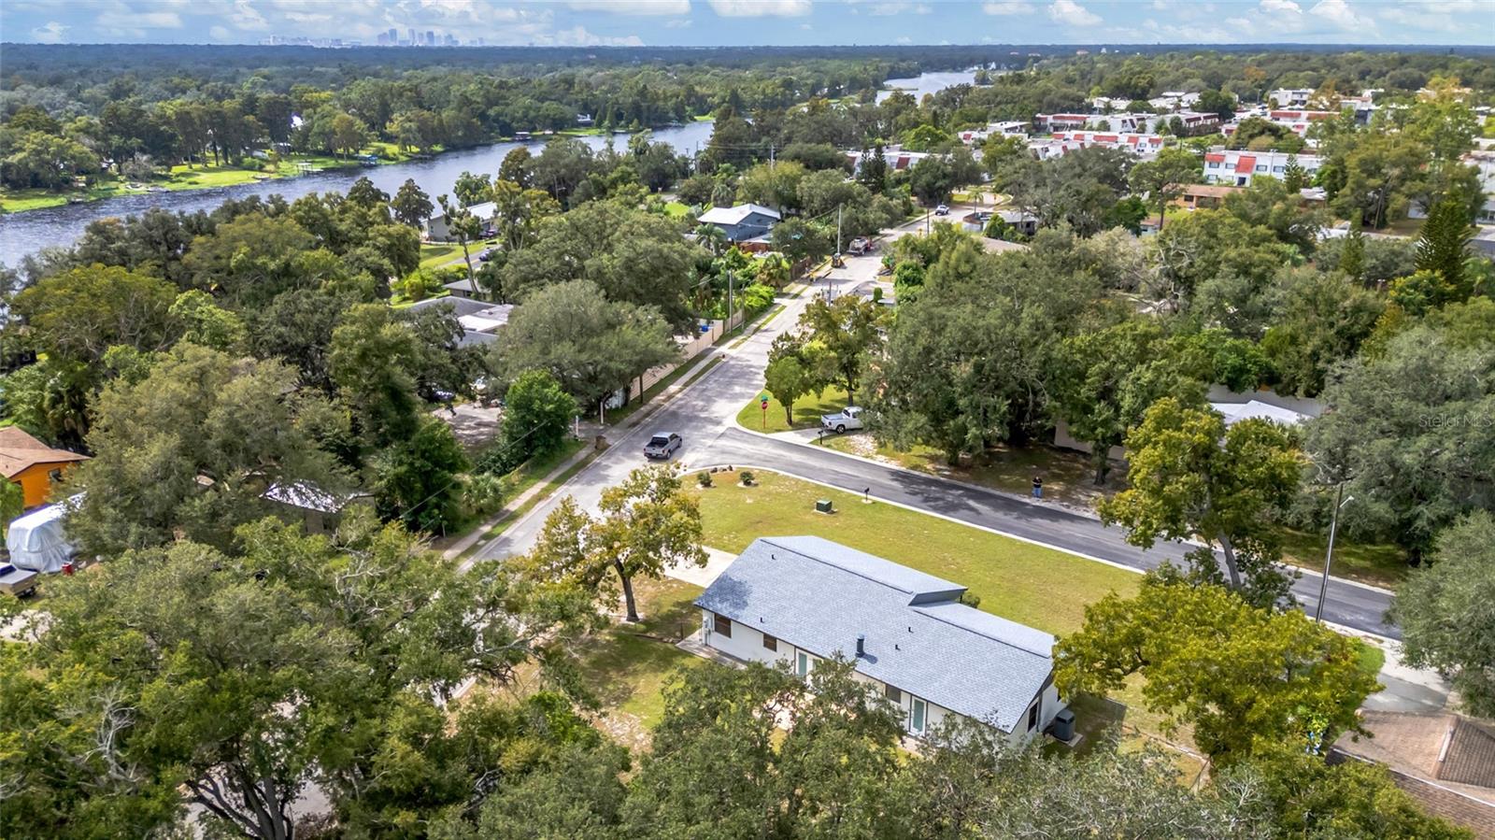
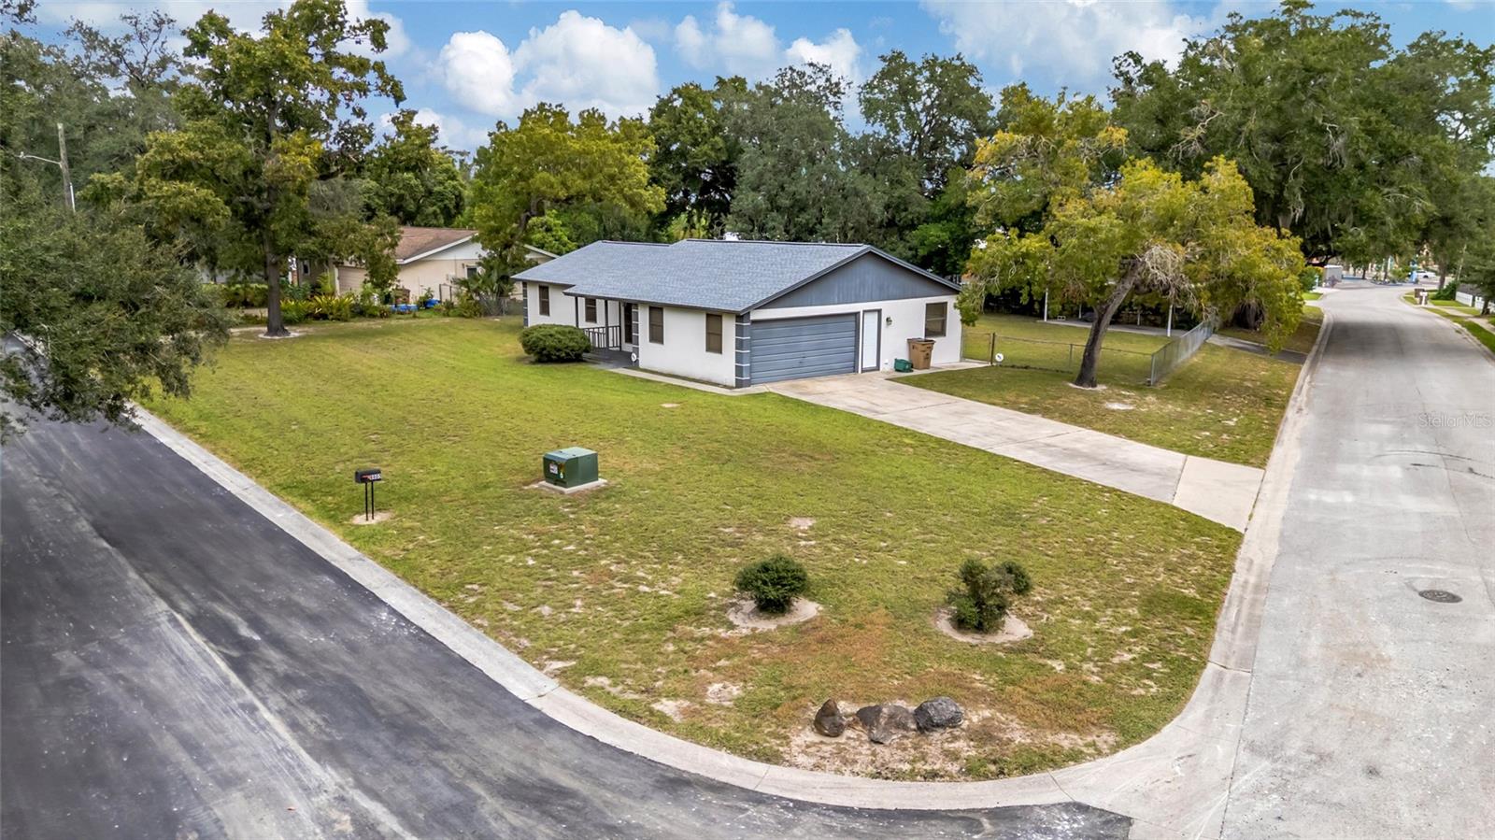
Move in ready, oversized corner lot. No Flood insurance. New roof 2025, fenced backyard. Perfect for a pool or entertaining. So many possibilities. This is a beautiful well maintained 3 bedroom, 2 bath. Beautiful flooring updated. Perfectly located just minutes from USF and Busch Gardens, this home offers convenience in a central Tampa location, easy to access to I-4 and I-75, this makes commuting throughout the area easy. Shopping, entertainment, many major attractions. Water access to river is close by for boating. Gulf coast beaches are within easy reach. Walk into this house and feel at home. Cozy fireplace for cold nights. Washer/Dryer are in kitchen. This is a beautiful corner lot with so much potential and just waiting for the right buyer to move in and enjoy everything in the area.
Save
Ask
Tour
Hide
Share
Listing Snapshot
Price
$379,900
Days On Site
0 Days
Bedrooms
3
Inside Area (SqFt)
1,386 sqft
Total Baths
2
Full Baths
2
Partial Baths
N/A
Lot Size
0.38 Acres
Year Built
1984
MLS Number
TB8558227
Status
Active
Property Tax
$1,251.56
HOA/Condo/Coop Fees
N/A
Sq Ft Source
Appraiser
Friends & Family
React
Comment
Invite
No Comments Yet
Did you know? You can invite friends and family to your search. They can join your search, rate and discuss listings with you.
Listing courtesy of JORDAN ASHLEY REALTY, INC. (813) 610-9899
Listing information is provided by Participants of the Stellar MLS. IDX information is provided exclusively for personal, non-commercial use, and may not be used for any purpose other than to identify prospective properties consumers may be interested in purchasing. Information is deemed reliable but not guaranteed. Properties displayed may be listed or sold by various participants in the MLS Copyright 2026, Stellar MLS.
Last checked: 2026-10-27 11:50 AM EDT
Neighborhood & Commute
Source: Walkscore
Disclosure: Community information and market data powered by Constellation Data Labs. Information is deemed reliable but not guaranteed.
With a wide variety of strengths, certifications, and experience, Bee Realty Corp has the energy to move you! Complete the form below and a friendly member of our team will quickly be in touch.
Thanks for beeeeeing here! 🙋♀️
Join hundreds of happy buyers, sellers, and investors by choosing to partner with Bee Realty Corp.


Did you know? You can invite friends and family to your search. They can join your search, rate and discuss listings with you.