.

Save
Ask
Tour
Hide
Share
$525,000
New Listing

12421 BERGSTROM BAY DRIVE
RIVERVIEW, FL 33579

For Sale|Single Family Residence|Active
4
Beds
3
Total Baths
3
Full Baths
2,608
SqFt
$201
/SqFt
2024
Built
Subdivision:
TRIPLE CRK VILLAGE Q
County:
Hillsborough
Call Now: 386-279-7522
Is this the listing for you? We can help make it yours.
386-279-7522
Upcoming Open Houses
Sun, Nov 1, 1:00 PM - 3:00 PM
12421 BERGSTROM BAY DRIVE12421 BERGSTROM BAY DRIVE12421 BERGSTROM BAY DRIVE12421 BERGSTROM BAY DRIVE
Save
Ask
Tour
Hide
Share

Mortgage Calculator

Monthly Payment (Est.)

Enter an interest rate to see your estimated monthly payment.
Calculator powered by Showcase IDX, a Constellation1 Company. Copyright ©2026 Information is deemed reliable but not guaranteed.

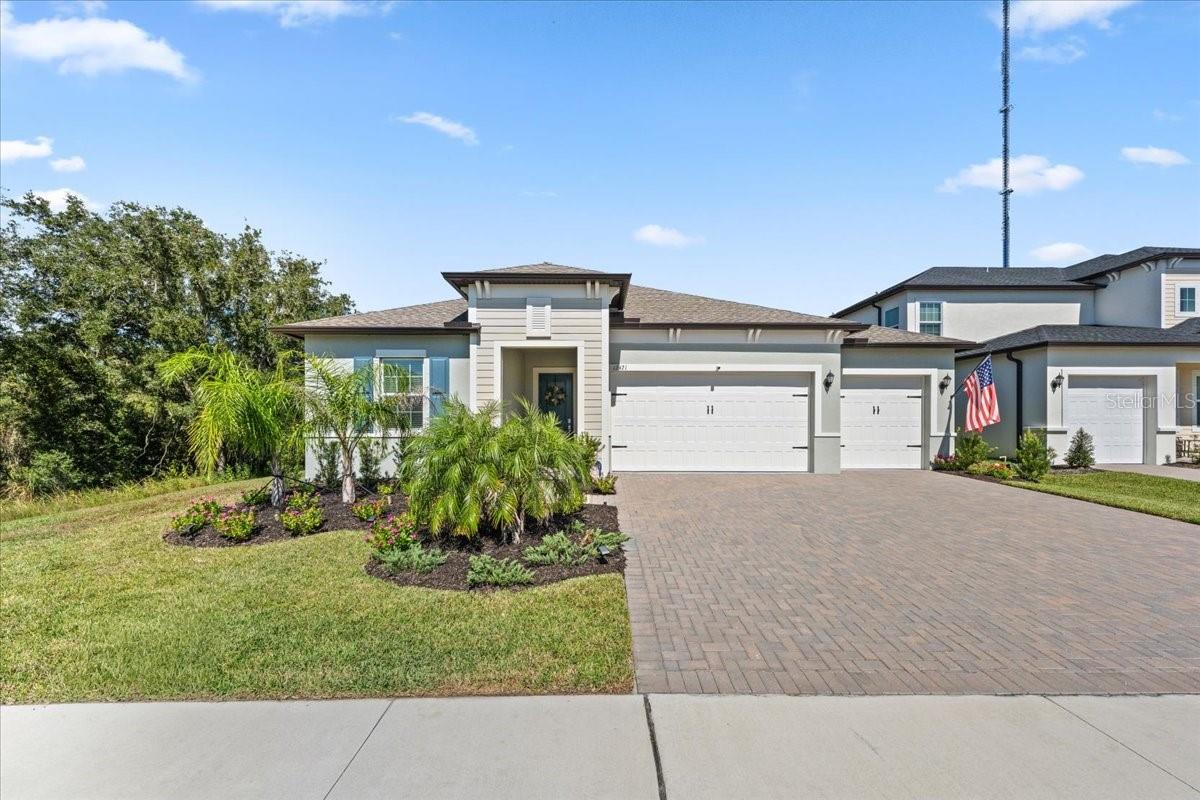
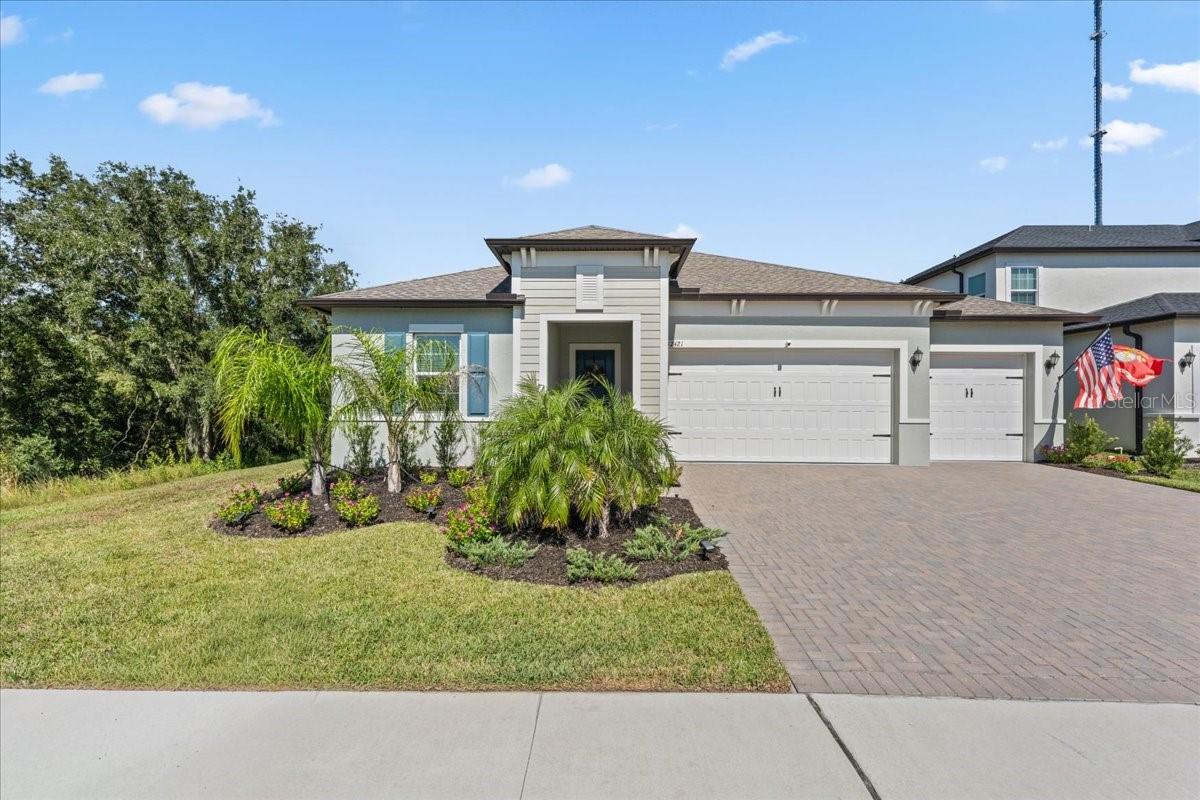
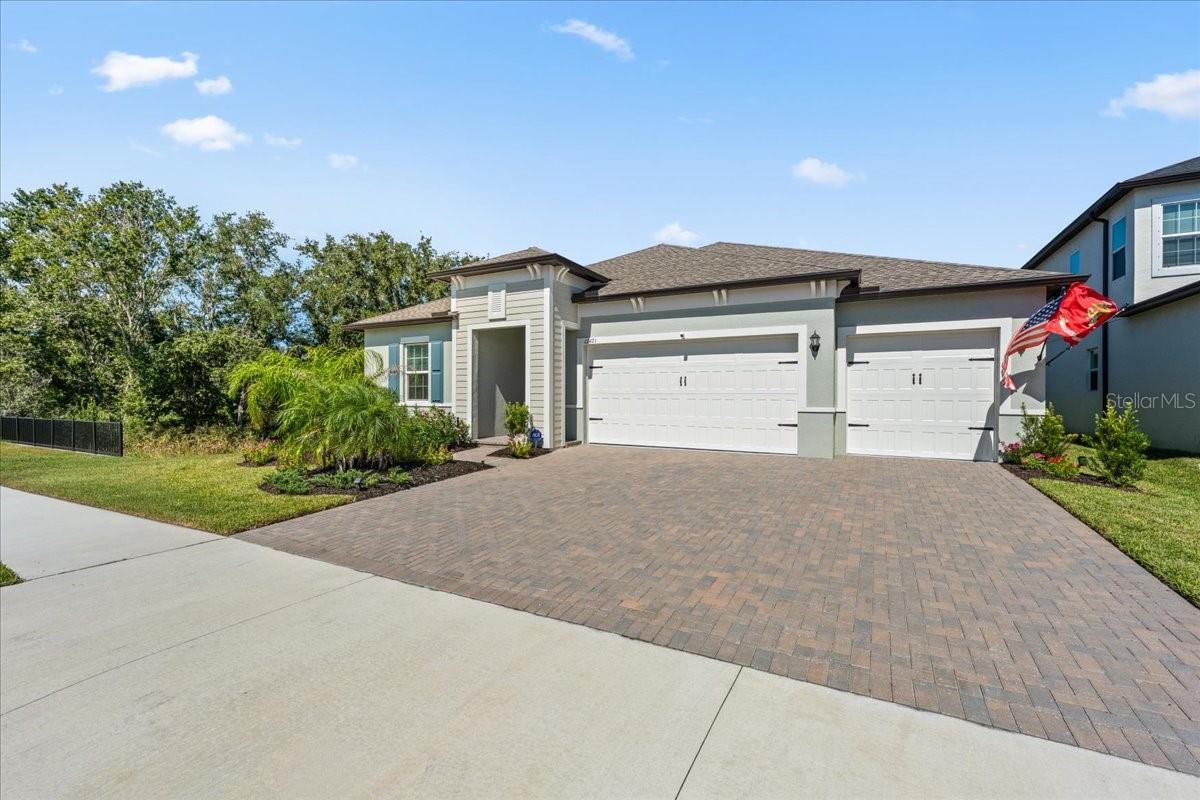
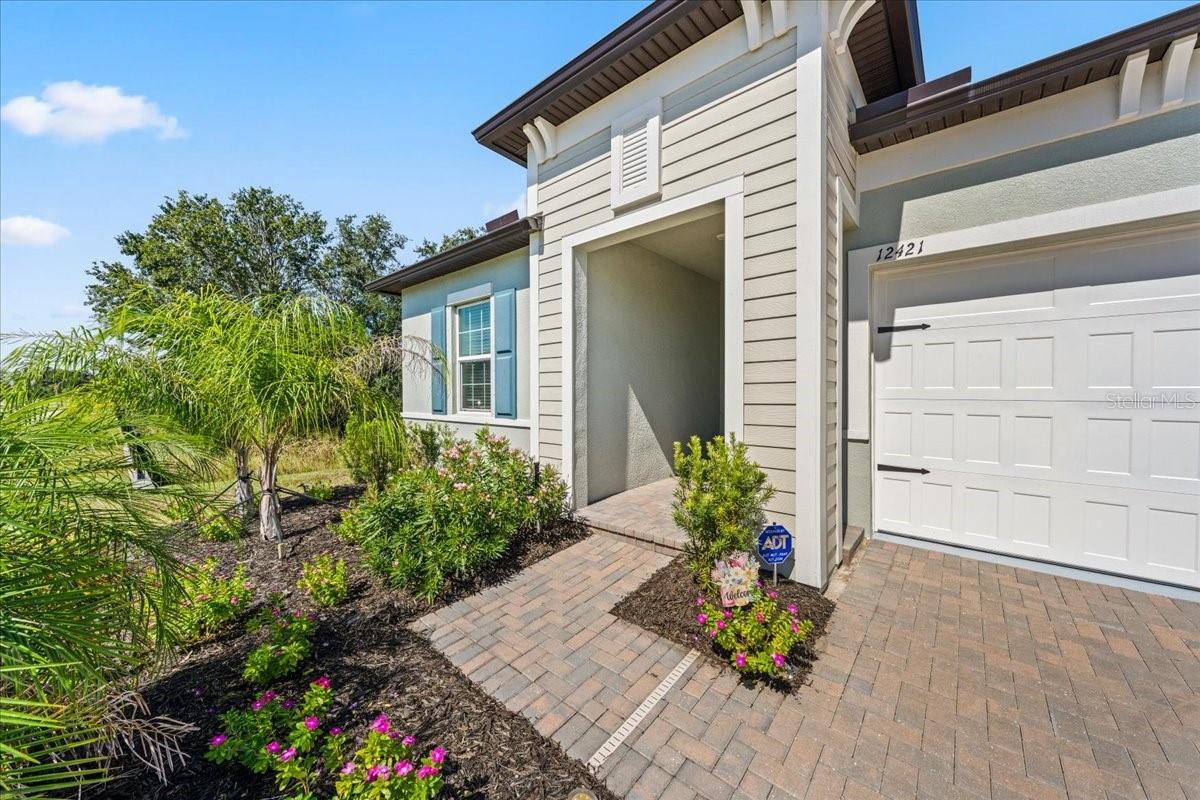
Nearly new and exceptionally maintained, this 4-bedroom, 3-bath home offers a multigenerational-friendly floor plan with 10 ft ceilings, dedicated office, 3-car garage, and the added privacy of NO REAR OR EAST-SIDE NEIGHBORS! Tucked away in the back of the community on a quiet street that enjoys a peaceful setting with quick access to the main road via a newly added rear entrance lined with beautiful trees and landscaping, perfect for your morning walk or run. Or take a warm up jog to your personal community gym less than half a mile away that is available 24 hours a day with a vast array of equipment and many fitness classes offered throughout the month. The thoughtfully designed floor plan features spacious bedrooms, a private guest suite, and a relaxing primary retreat complete with dual vanities, soaking tub, large walk-in shower, and generous walk-in closet. The light-filled, open-concept living area features wood-look tile flooring, a built-in dry bar with wine refrigerator, and sliding glass doors opening to a screened lanai with peaceful wooded views. The kitchen is perfect for gatherings, offering stainless steel appliances, double convection ovens, a large center island, and walk-in butlers pantry. Located in the desirable Triple Creek community, residents enjoy multiple resort-style pools, 24/7 fitness center, scheduled outdoor fitness classes overlooking the lake, basketball, tennis and volleyball courts, dog parks, playgrounds, and walking trails. Outdoor enthusiasts will appreciate nearby Triple Creek Nature Preserve, a 1,200-acre protected habitat featuring running and biking trails. For even more adventure, the Triple Creek BMX facility is also nearby. Move-in ready and thoughtfully designed for comfortable everyday living, this home combines the appeal of new construction without the wait or construction annoyances and with the amenities of an established, active community!

Save
Ask
Tour
Hide
Share
Listing Snapshot
Price 
$525,000
Days On Site 
0 Days
Bedrooms 
4
Inside Area (SqFt) 
2,608 sqft
Total Baths 
3
Full Baths 
3
Partial Baths 
N/A
Lot Size 
0.17 Acres
Year Built 
2024
MLS Number 
TB8559736
Status 
Active
Property Tax 
$12,559.81
HOA/Condo/Coop Fees 
$5.5 monthly
Sq Ft Source 
Public Records
Friends & Family
Recent Activity
4 hours agoListing updated with changes from the MLS
4 hours agoListing first seen on site
General Features
Acres 
0.17
Attached Garage 
Yes
Direction Faces 
Northwest
Foundation 
Slab
Garage 
Yes
Garage Spaces 
3
Levels 
One
Number Of Stories 
1
Parking 
Attached
Pets 
Breed RestrictionsYes
Property Sub Type 
Single Family Residence
Security 
Fire Alarm
Sewer 
Public Sewer
SqFt Total 
3577
Utilities 
Cable AvailableCable ConnectedElectricity ConnectedSewer ConnectedWater Connected
Water Source 
Public
Zoning 
PD
Interior Features
Appliances 
Convection OvenDishwasherDisposalDryerElectric CooktopRefrigeratorWasher
Cooling 
Central Air
Flooring 
CarpetTile
Furnished 
Unfurnished
Heating 
Central
Interior 
Crown MoldingHigh CeilingsOpen FloorplanIn-Law Floorplan
Laundry Features 
Laundry Room
Bathroom 2 
Bathroom 3 
Bedroom 2 
Dimensions - 12x11
Bedroom 3 
Dimensions - 12x12
Bedroom 4 
Dimensions - 12x12
Dining Room 
Dimensions - 12x11
Great Room 
Dimensions - 18x21
Kitchen 
Dimensions - 12x15
Laundry 
Master Bathroom 
Master Bedroom 
Dimensions - 13x17
Office 
Dimensions - 12x11
Save
Ask
Tour
Hide
Share
Exterior Features
Construction Details 
BlockStucco
Patio And Porch 
Rear PorchScreened
Roof 
Shingle
Community Features
Association Amenities 
Basketball CourtTrail(s)
Association Fee 
$66.0
Association Fee Frequency 
Annually
Community Features 
ClubhouseFitness CenterParkPlaygroundPoolTennis Court(s)
MLS Area 
33579 - Riverview
Township 
31
Financing Terms Available 
CashConventionalFHAVA Loan
Roads 
Asphalt
Schools
School District
Unknown
Elementary School
Warren Hope Dawson Elementary
Middle School
Barrington Middle
High School
Riverview-HB
Listing courtesy of DALTON WADE INC (706) 399-0465


Listing information is provided by Participants of the Stellar MLS. IDX information is provided exclusively for personal, non-commercial use, and may not be used for any purpose other than to identify prospective properties consumers may be interested in purchasing. Information is deemed reliable but not guaranteed. Properties displayed may be listed or sold by various participants in the MLS Copyright 2026, Stellar MLS.
Last checked: 2026-10-27 01:38 PM EDT

Neighborhood & Commute
Source: Walkscore
Disclosure: Community information and market data powered by Constellation Data Labs. Information is deemed reliable but not guaranteed.
Save
Ask
Tour
Hide
Share

Questions? Let's talk!

With a wide variety of strengths, certifications, and experience, Bee Realty Corp has the energy to move you! Complete the form below and a friendly member of our team will quickly be in touch.

I agree to be contacted by Bee Realty Corp via call, email, and text. To opt out, you can reply 'stop' at any time or click the unsubscribe link in the emails. Message and data rates may apply.
