.

Save
Ask
Tour
Hide
Share
$964,000
New Listing

6030 4TH STREET S
ST PETERSBURG, FL 33705

For Sale|Single Family Residence|Active
4
Beds
3
Total Baths
3
Full Baths
3,092
SqFt
$312
/SqFt
1945
Built
Subdivision:
BAHAMA BEACH
County:
Pinellas
Call Now: 386-279-7522
Is this the listing for you? We can help make it yours.
386-279-7522
6030 4TH STREET S6030 4TH STREET S6030 4TH STREET S6030 4TH STREET S
Save
Ask
Tour
Hide
Share

Mortgage Calculator

Monthly Payment (Est.)

Enter an interest rate to see your estimated monthly payment.
Calculator powered by Showcase IDX, a Constellation1 Company. Copyright ©2026 Information is deemed reliable but not guaranteed.

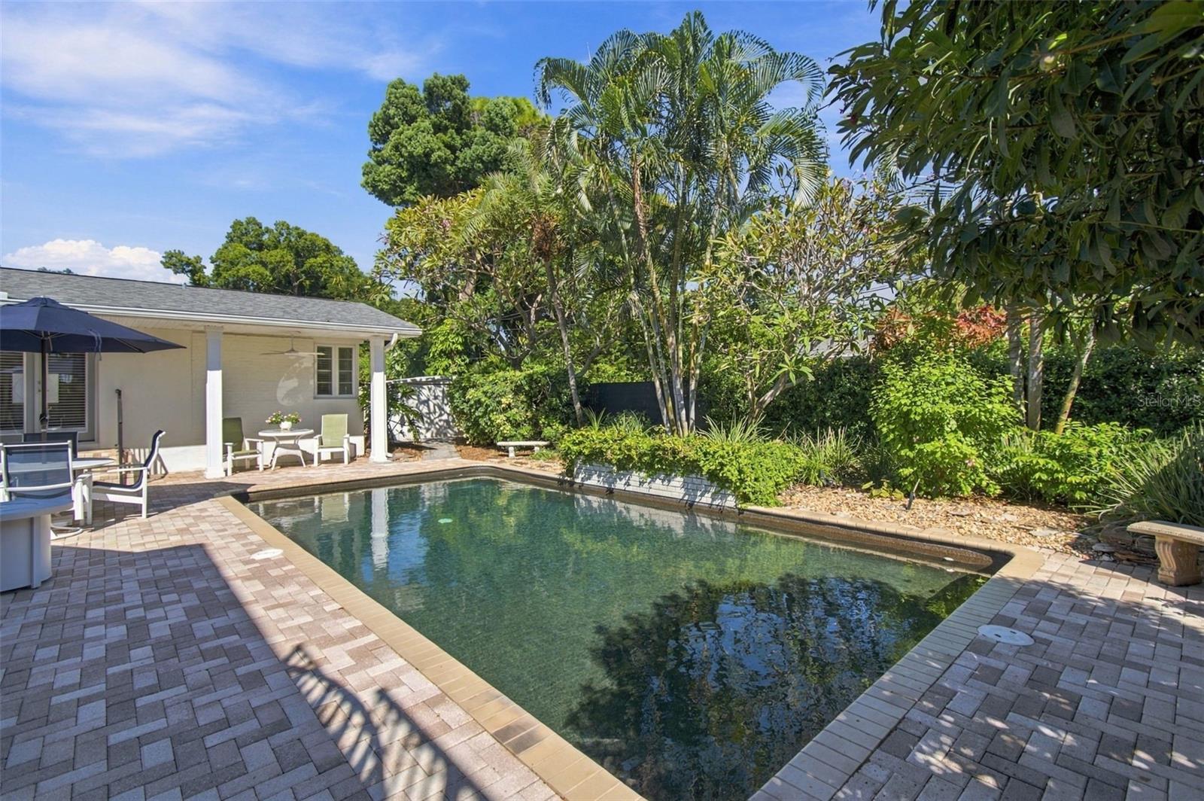
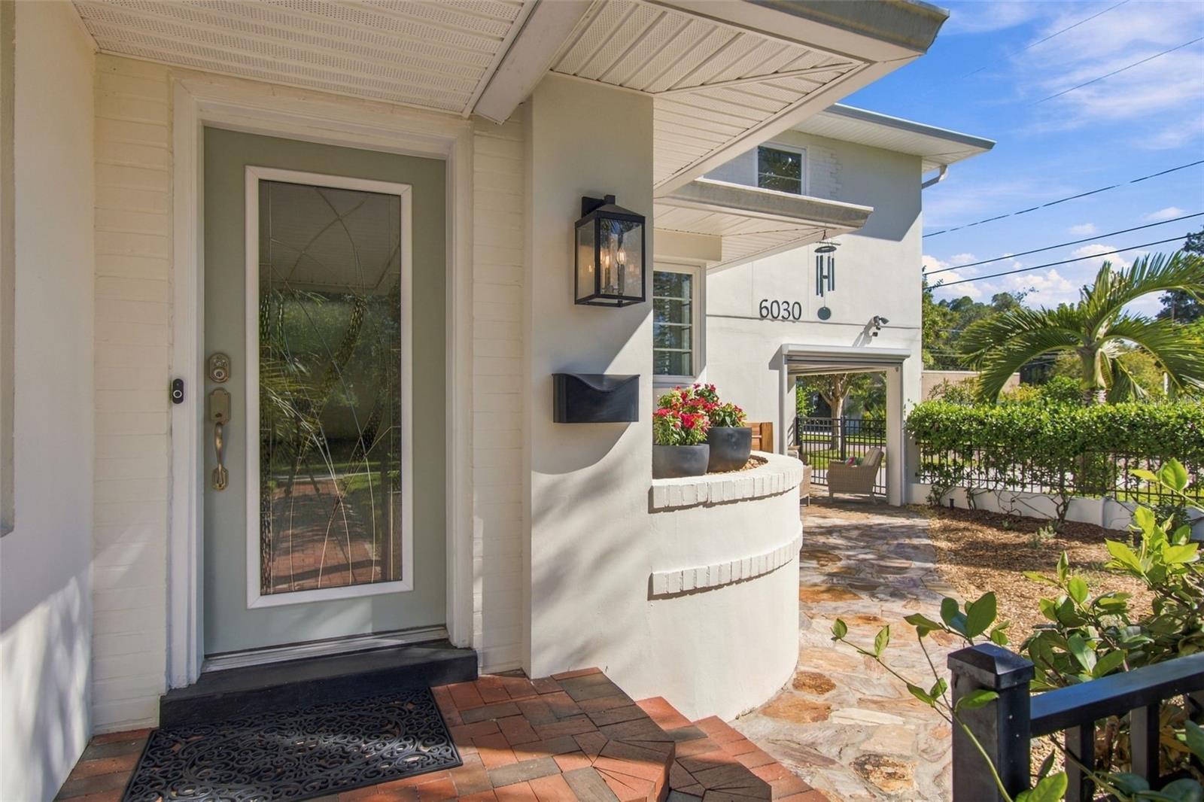
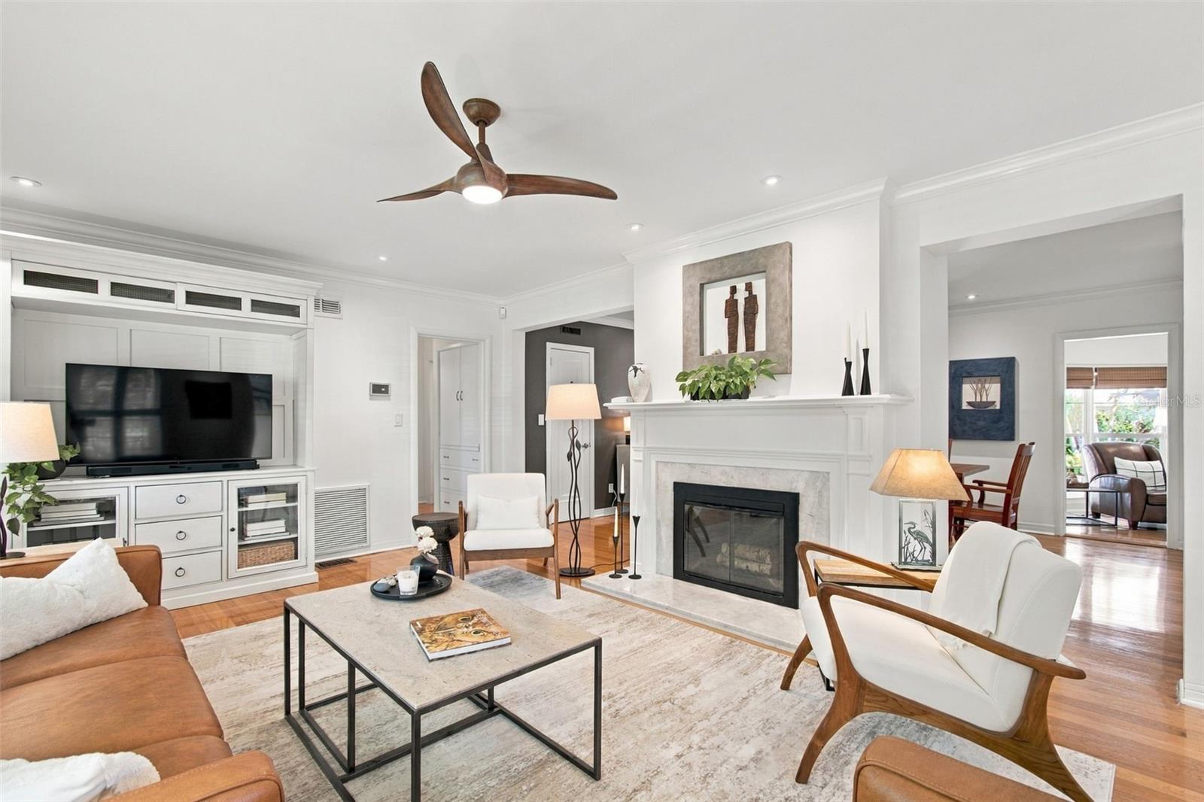
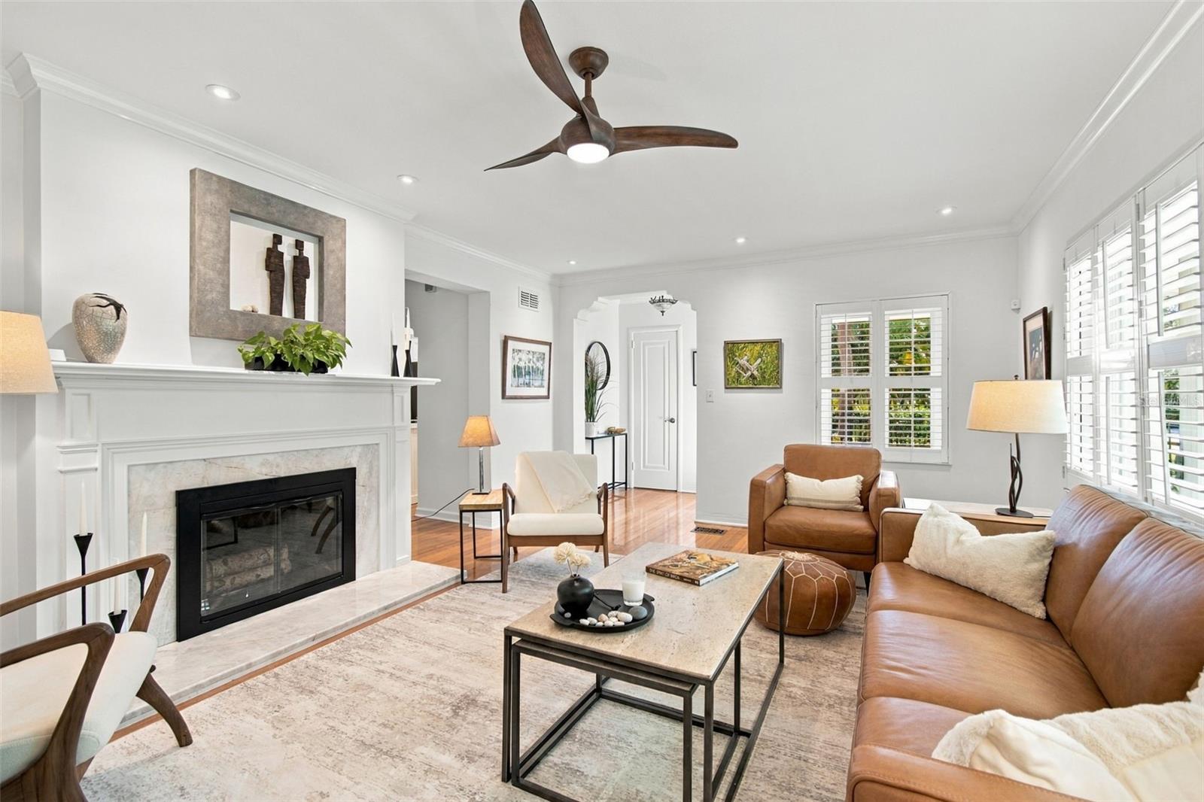
Florida living unfolds across this four-bedroom, three-bath St. Petersburg residence, where 3,092 square feet of living space, a flexible split floor plan and a saltwater pool come together on an approximately 0.29-acre corner lot. Built in 1945 and updated over time, the home offers distinct spaces for gathering, working, hosting guests and enjoying the outdoors, all framed by mature tropical landscaping. The living room welcomes you with a wood-burning fireplace and flows toward a dedicated dining room. The refreshed kitchen features solid wood cabinetry, a subway tile backsplash, a movable island that conveys, a pantry, pendant lighting and under- and over-cabinet illumination. Appliances include a KitchenAid oven and General Electric refrigerator, cooktop, microwave and dishwasher. Recessed lighting enhances the living and dining areas, while the Florida room offers expansive windows with views of the pool and landscaped backyard. Equally suited to use as an office, this light-filled space adds flexibility to the main level. The primary suite is designed with room to spread out, including a generous bedroom, an adjoining family space and a walk-in closet with a dedicated laundry area. Double French doors from the primary suite open toward the pool, while oversized French doors in the family space provide another connection to the outdoors. The remodeled primary bath features a garden soaking tub, a walk-in shower, extended counter space and ample cabinetry. Plantation shutters and a supplemental Mitsubishi mini-split system add to the suite's comfort. Upstairs, a separate guest suite includes a bedroom, an en suite bath and its family room. Impact-rated upstairs windows are an additional feature, and a balcony overlooking the pool offers an elevated place to enjoy tropical surroundings. The balcony roof was replaced in 2024. An exterior spiral staircase provides separate access to the upper level, while a dedicated Trane air-conditioning system serves the guest suite. Outdoor living is central to the property's appeal. A saltwater swimming pool anchors the fenced backyard, with an approximately 34-by-21-foot covered patio offering generous room for shaded seating and dining. A separate screened patio with ceiling fans extends the outdoor living space, while fans on the back patio add comfort during warmer months. Established landscaping, backyard lighting and a Rain Bird irrigation system using reclaimed water complete the setting, creating an inviting backdrop for morning coffee, outdoor meals and evenings beside the pool. Cypress fencing and locking gates define the grounds, and the salt-generation system was updated in 2025. Among the home's practical improvements are a Kohler generator with seller-owned fuel tanks that convey, a whole-house water softener, upgraded attic insulation with solar vent fans and hurricane shutters on select front windows. The main-house roof was replaced in 2019. Central heating and cooling are complemented by Mitsubishi mini-split units in several bedrooms, and the home includes an updated garage water heater. With a Florida room overlooking the pool, a separate upstairs guest retreat and multiple covered spaces for outdoor gatherings, this residence invites you to experience its distinctive layout in person. Schedule a private showing and discover the possibilities of living here.

Save
Ask
Tour
Hide
Share
Listing Snapshot
Price 
$964,000
Days On Site 
0 Days
Bedrooms 
4
Inside Area (SqFt) 
3,092 sqft
Total Baths 
3
Full Baths 
3
Partial Baths 
N/A
Lot Size 
0.29 Acres
Year Built 
1945
MLS Number 
TB8561537
Status 
Active
Property Tax 
$7,082.09
HOA/Condo/Coop Fees 
N/A
Sq Ft Source 
Public Records
Friends & Family
Recent Activity
3 hours agoListing updated with changes from the MLS
18 hours agoListing first seen on site
General Features
Acres 
0.29
Attached Garage 
Yes
Direction Faces 
West
Foundation 
Block
Garage 
Yes
Garage Spaces 
1
Levels 
Two
Number Of Stories 
2
Parking 
DrivewayGarage Faces SideAttached
Pets 
Yes
Property Sub Type 
Single Family Residence
Sewer 
Public Sewer
SqFt Total 
3678
Style 
Mid-Century ModernTraditional
Utilities 
Cable AvailableCable ConnectedElectricity ConnectedPropaneSewer ConnectedWater Connected
Water Source 
Public
Interior Features
Appliances 
Convection OvenCooktopDishwasherDisposalDryerElectric Water HeaterExhaust FanMicrowaveRefrigeratorWasher
Basement 
Crawl Space
Cooling 
Central Air
Fireplace 
Yes
Fireplace Features 
Family RoomLiving RoomWood Burning
Flooring 
Ceramic TileWood
Furnished 
Unfurnished
Heating 
CentralElectric
Interior 
Crown MoldingEat-in KitchenHigh CeilingsStone CountersWalk-In Closet(s)In-Law Floorplan
Laundry Features 
InsideOther
Spa 
Yes
Window Features 
Double Pane WindowsShutters
Bathroom 2 
Dimensions - 9.5x7
Bathroom 3 
Dimensions - 5x10
Bedroom 2 
Dimensions - 13.5x11Features - Ceiling Fan(s)
Bedroom 3 
Dimensions - 14.5x11Features - Ceiling Fan(s)
Bedroom 4 
Dimensions - 13.5x10
Bonus Room 
Dimensions - 12x18Features - Ceiling Fan(s)
Dining Room 
Dimensions - 17x12
Family Room 
Dimensions - 14x19Features - Ceiling Fan(s)
Florida Room 
Dimensions - 16x15
Kitchen 
Dimensions - 16x12.5Features - Pantry
Living Room 
Dimensions - 13.5x21
Master Bathroom 
Dimensions - 14x10
Master Bedroom 
Dimensions - 14x13Features - Ceiling Fan(s)
Save
Ask
Tour
Hide
Share
Exterior Features
Construction Details 
BlockStucco
Exterior 
GardenPrivate YardRain Gutters
Fencing 
FencedOtherVinyl
Lot Features 
Corner LotPaved
Patio And Porch 
CoveredRear PorchSide Porch
Pool Features 
In GroundPool SweepSalt WaterPrivate
Private Pool 
Yes
Roof 
Shingle
Spa 
Yes
View 
GardenPool
Waterview 
GardenPool
Windows/Doors 
Double Pane WindowsShutters
Community Features
Community Features 
Street Lights
MLS Area 
33705 - St Pete
Township 
32
Financing Terms Available 
CashConventionalFHAVA Loan
Roads 
Paved
Schools
School District
Unknown
Elementary School
Lakewood Elementary-PN
Middle School
Bay Point Middle-PN
High School
Lakewood High-PN
Listing courtesy of PREMIER SOTHEBYS INTL REALTY (727) 452-8497


Listing information is provided by Participants of the Stellar MLS. IDX information is provided exclusively for personal, non-commercial use, and may not be used for any purpose other than to identify prospective properties consumers may be interested in purchasing. Information is deemed reliable but not guaranteed. Properties displayed may be listed or sold by various participants in the MLS Copyright 2026, Stellar MLS.
Last checked: 2026-10-27 11:50 AM EDT

Neighborhood & Commute
Source: Walkscore
Disclosure: Community information and market data powered by Constellation Data Labs. Information is deemed reliable but not guaranteed.
Save
Ask
Tour
Hide
Share

Questions? Let's talk!

With a wide variety of strengths, certifications, and experience, Bee Realty Corp has the energy to move you! Complete the form below and a friendly member of our team will quickly be in touch.

I agree to be contacted by Bee Realty Corp via call, email, and text. To opt out, you can reply 'stop' at any time or click the unsubscribe link in the emails. Message and data rates may apply.
