.

Save
Ask
Tour
Hide
Share
$415,000
New Listing

417 STONE BRIAR DRIVE
RUSKIN, FL 33570

For Sale|Single Family Residence|Active
3
Beds
2
Total Baths
2
Full Baths
2,181
SqFt
$190
/SqFt
2006
Built
Subdivision:
MIRA LAGO WEST PH 2B
County:
Hillsborough
Call Now: 386-279-7522
Is this the listing for you? We can help make it yours.
386-279-7522
417 STONE BRIAR DRIVE417 STONE BRIAR DRIVE417 STONE BRIAR DRIVE417 STONE BRIAR DRIVE
Save
Ask
Tour
Hide
Share

Mortgage Calculator

Monthly Payment (Est.)

Enter an interest rate to see your estimated monthly payment.
Calculator powered by Showcase IDX, a Constellation1 Company. Copyright ©2026 Information is deemed reliable but not guaranteed.

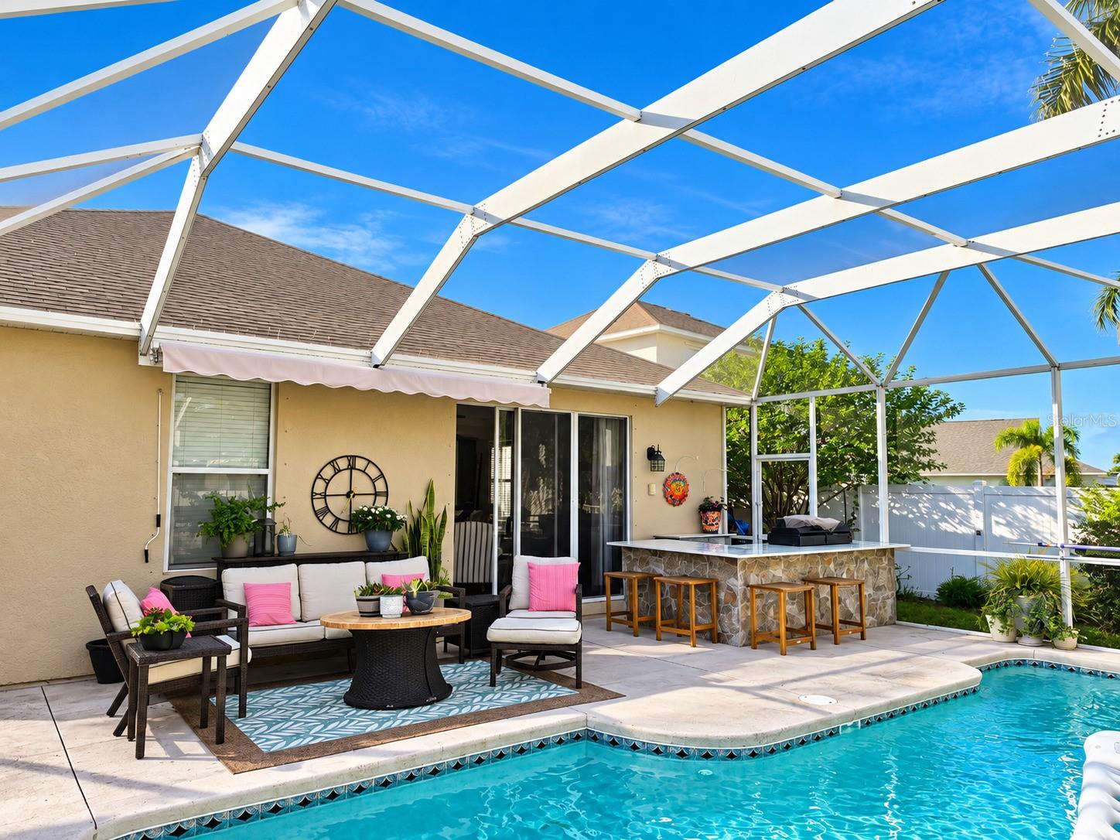
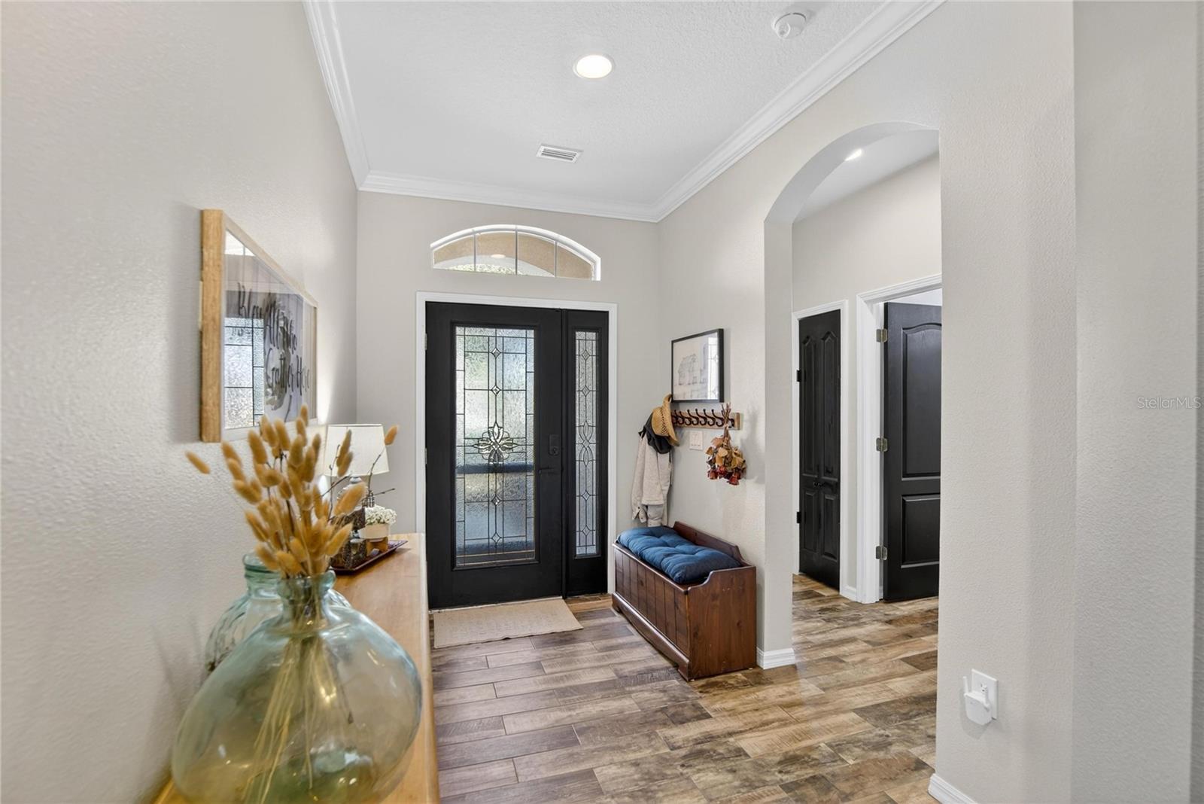
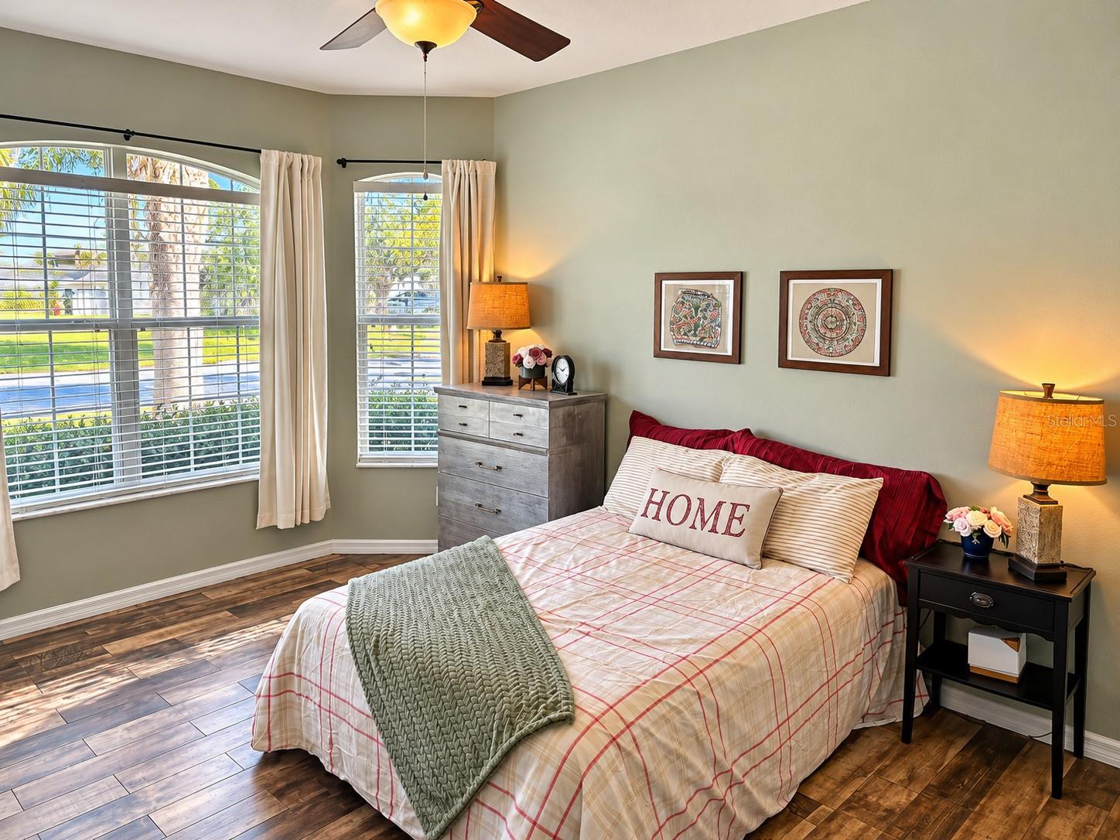
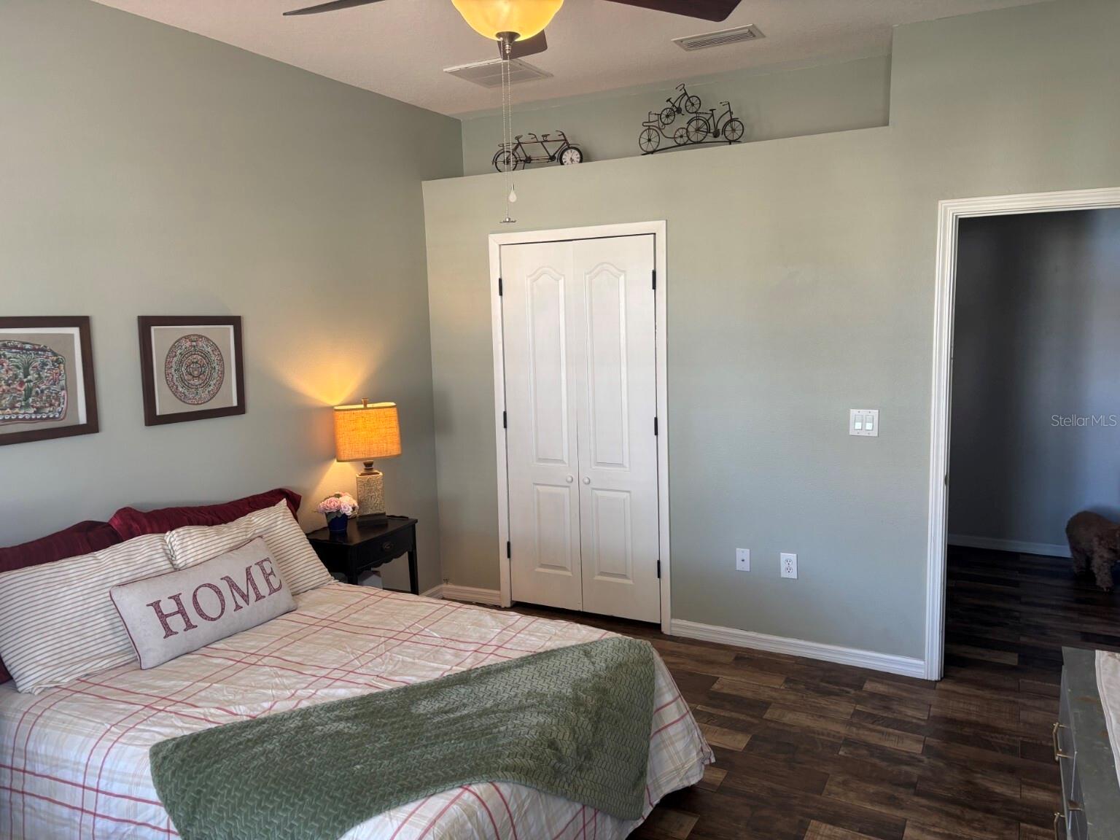
PRIVATE HEATED POOL, CUSTOM OUTDOOR KITCHEN, NEW ROOF, AND A NEW A/C SYSTEM TO BE INSTALLED BEFORE CLOSING with the A/C warranty registered in the buyers names. Welcome to 417 Stone Briar Drive in Ruskin’s gated Mira Lago community, where upgraded interiors and an inviting outdoor retreat make this move-in-ready home stand out. Featuring 3 bedrooms, 2 bathrooms, 2,181 square feet, and a 2-car garage, this home also includes a brand-new water heater. High ceilings, crown molding, and spacious living and dining areas create a welcoming setting for everyday living and entertaining. The kitchen brings character and function together with a custom cedar wood island, custom range hood, granite countertops, wood cabinetry, stainless steel appliances, an oversized sink, upgraded lighting, and a breakfast nook with built-in window seating. Wood-look tile flooring, plantation shutters, and a customized laundry room add to the home’s thoughtful finishes. Step outside to the space that makes Florida living so appealing: a private heated in-ground pool with a waterfall, an expansive 31-by-26-foot screened lanai, and a custom outdoor kitchen. Prepare dinner outdoors, dine poolside, or unwind beside the waterfall. Mature tropical landscaping and a fully fenced backyard create a secluded setting with room to relax and entertain. The primary suite overlooks the pool and lush backyard and features a double tray ceiling, a spacious walk-in closet, and an en-suite bathroom with dual vanities, a soaking tub, and a separate walk-in shower. Wall-mounted flat-screen TVs in the kitchen and primary bathroom are included with the home. The three-way split-bedroom floor plan provides separation between bedrooms, while French doors in the third bedroom provide flexibility for a home office or guest space. Additional features include hurricane shutters, custom living-room bar shelving, and a recently rescreened pool enclosure. Mira Lago offers gated access, a community pool, clubhouse, playground, and half basketball court. Enjoy nearby E.G. Simmons Regional Park, Little Harbor, public boat ramps, waterfront dining, and kayaking opportunities, with access to Tampa, St. Petersburg, and Sarasota. A private pool, custom indoor and outdoor kitchens, and major system updates, all in one Ruskin home. Schedule your private showing to experience it firsthand.

Save
Ask
Tour
Hide
Share
Listing Snapshot
Price 
$415,000
Days On Site 
0 Days
Bedrooms 
3
Inside Area (SqFt) 
2,181 sqft
Total Baths 
2
Full Baths 
2
Partial Baths 
N/A
Lot Size 
0.16 Acres
Year Built 
2006
MLS Number 
TB8561841
Status 
Active
Property Tax 
$7,812.58
HOA/Condo/Coop Fees 
$98 monthly
Sq Ft Source 
Public Records
Friends & Family
Recent Activity
3 hours agoListing updated with changes from the MLS
3 hours agoListing first seen on site
General Features
Acres 
0.16
Attached Garage 
Yes
Direction Faces 
Northwest
Foundation 
Slab
Garage 
Yes
Garage Spaces 
2
Levels 
One
Number Of Stories 
1
Parking 
Attached
Pets 
Yes
Property Sub Type 
Single Family Residence
Sewer 
Public Sewer
SqFt Total 
2631
Utilities 
Cable AvailableElectricity AvailableElectricity ConnectedSewer AvailableSewer ConnectedWater AvailableWater Connected
Water Source 
Public
Zoning 
PD
Interior Features
Appliances 
DishwasherDisposalDryerExhaust FanMicrowaveRangeRefrigeratorWasher
Cooling 
Central Air
Flooring 
Ceramic Tile
Furnished 
Negotiable
Heating 
ElectricHeat Pump
Interior 
Crown MoldingHigh CeilingsStone CountersTray Ceiling(s)Walk-In Closet(s)
Laundry Features 
Laundry Room
Bedroom 2 
Dimensions - 12x11
Bedroom 3 
Dimensions - 14x12
Foyer 
Dimensions - 16x7
Kitchen 
Dimensions - 19x13
Living Room 
Dimensions - 20x20
Master Bedroom 
Dimensions - 18x12
Save
Ask
Tour
Hide
Share
Exterior Features
Construction Details 
BlockStucco
Exterior 
LightingOutdoor KitchenPrivate Yard
Fencing 
Vinyl
Pool Features 
In GroundPrivate
Private Pool 
Yes
Roof 
Shingle
Windows/Doors 
French DoorsSliding Doors
Community Features
Association Amenities 
Basketball CourtClubhouseGatedMaintenancePlaygroundPool
Association Fee 
$294.0
Association Fee Frequency 
Quarterly
Community Features 
GatedClubhousePlaygroundPoolSidewalksStreet Lights
MLS Area 
33570 - Ruskin/Apollo Beach
Township 
32
Financing Terms Available 
CashConventionalFHAVA Loan
Roads 
Paved
Listing courtesy of EXP REALTY LLC (813) 441-2616


Listing information is provided by Participants of the Stellar MLS. IDX information is provided exclusively for personal, non-commercial use, and may not be used for any purpose other than to identify prospective properties consumers may be interested in purchasing. Information is deemed reliable but not guaranteed. Properties displayed may be listed or sold by various participants in the MLS Copyright 2026, Stellar MLS.
Last checked: 2026-10-27 01:38 PM EDT

Neighborhood & Commute
Source: Walkscore
Disclosure: Community information and market data powered by Constellation Data Labs. Information is deemed reliable but not guaranteed.
Save
Ask
Tour
Hide
Share

Questions? Let's talk!

With a wide variety of strengths, certifications, and experience, Bee Realty Corp has the energy to move you! Complete the form below and a friendly member of our team will quickly be in touch.

I agree to be contacted by Bee Realty Corp via call, email, and text. To opt out, you can reply 'stop' at any time or click the unsubscribe link in the emails. Message and data rates may apply.
