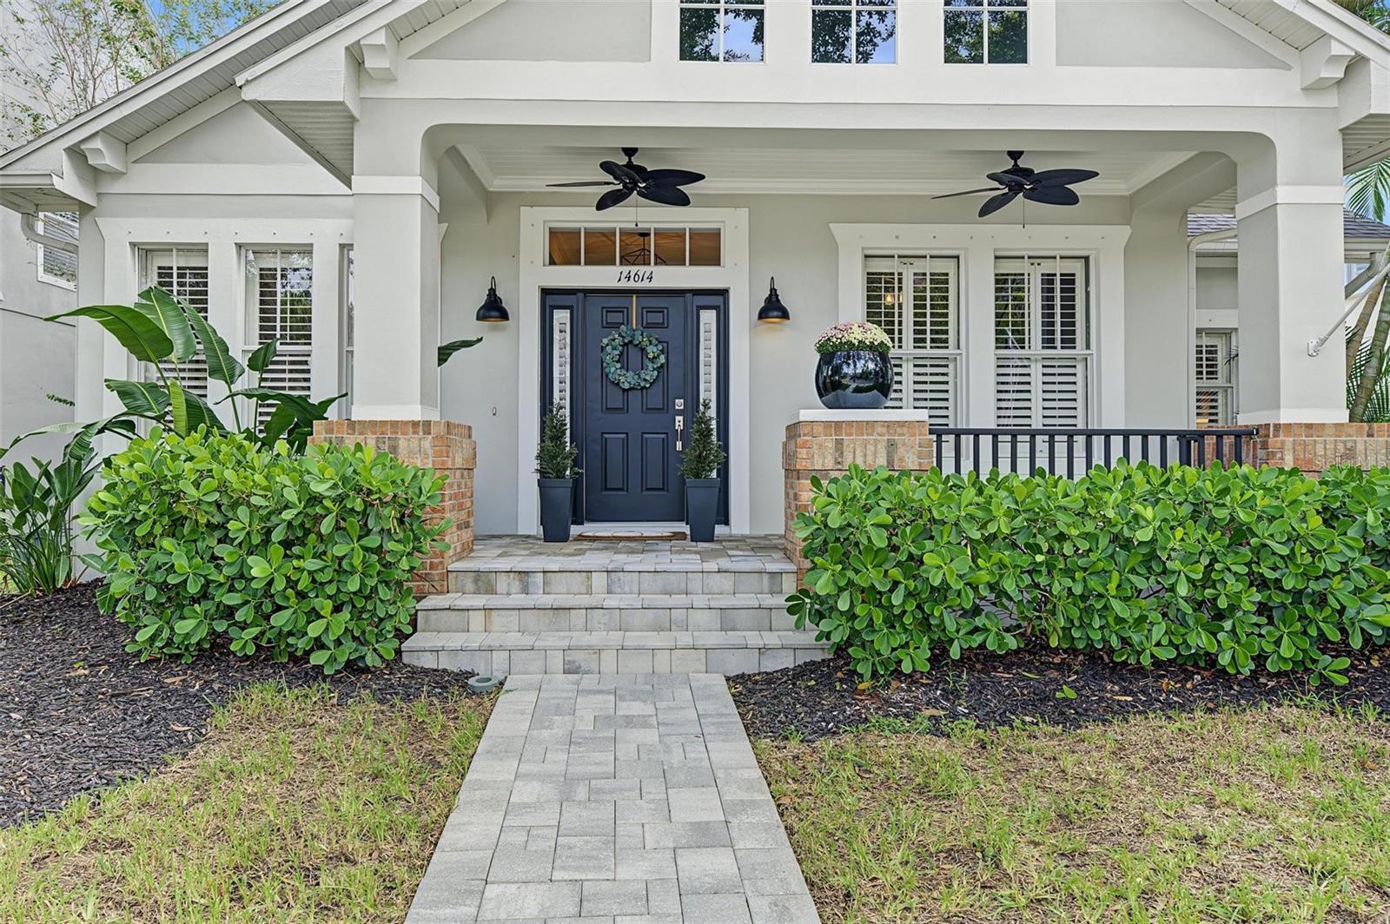
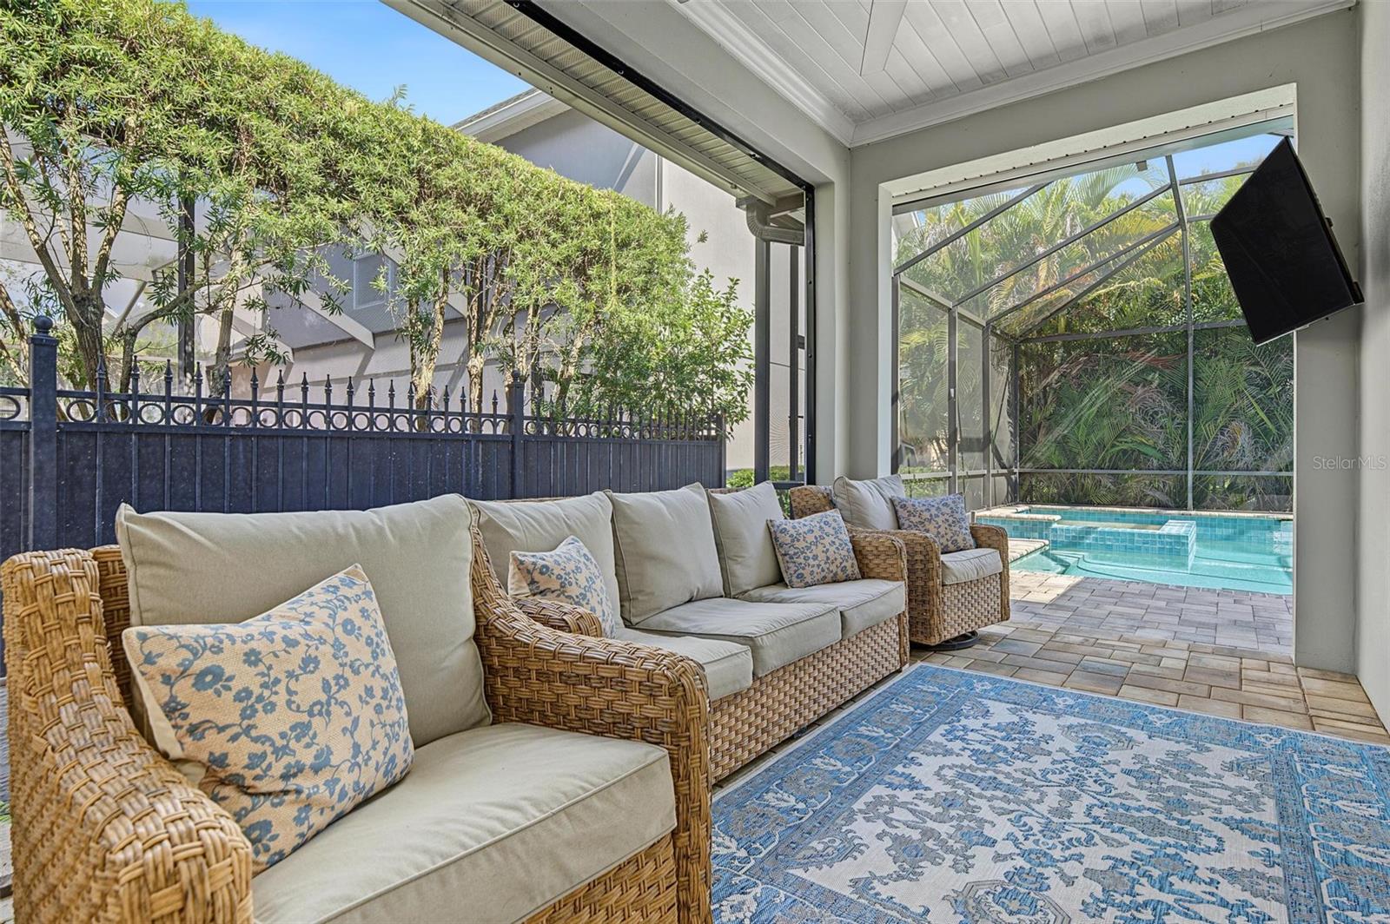
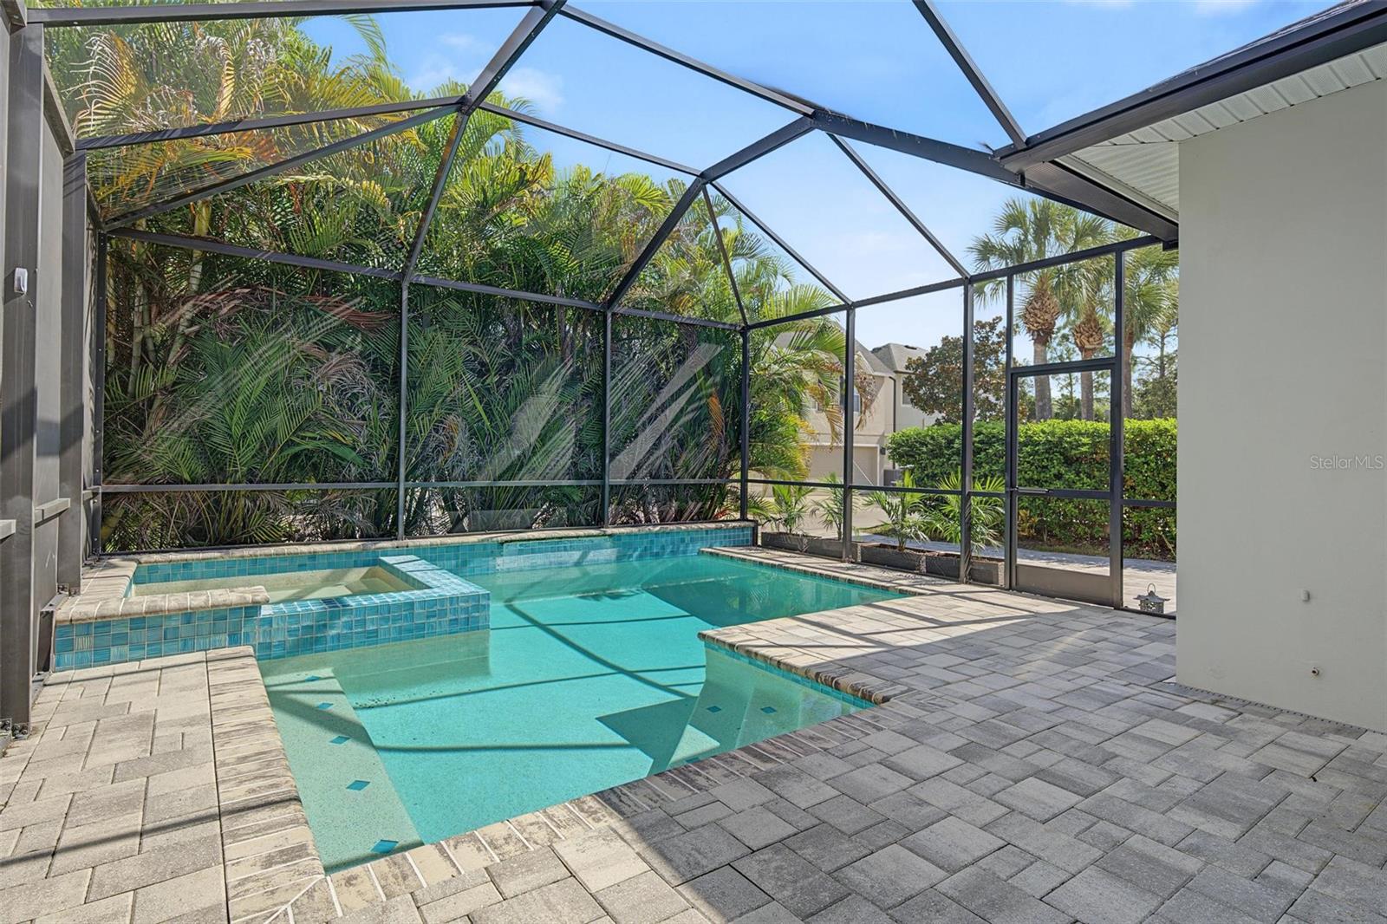
Under contract-accepting backup offers. STUNNING home in desirable Highland Park! This beautifully renovated home features 4 bedrooms, 3 bathrooms, a private office, a huge bonus room, and a gorgeous private pool, perfect for entertaining and relaxing!
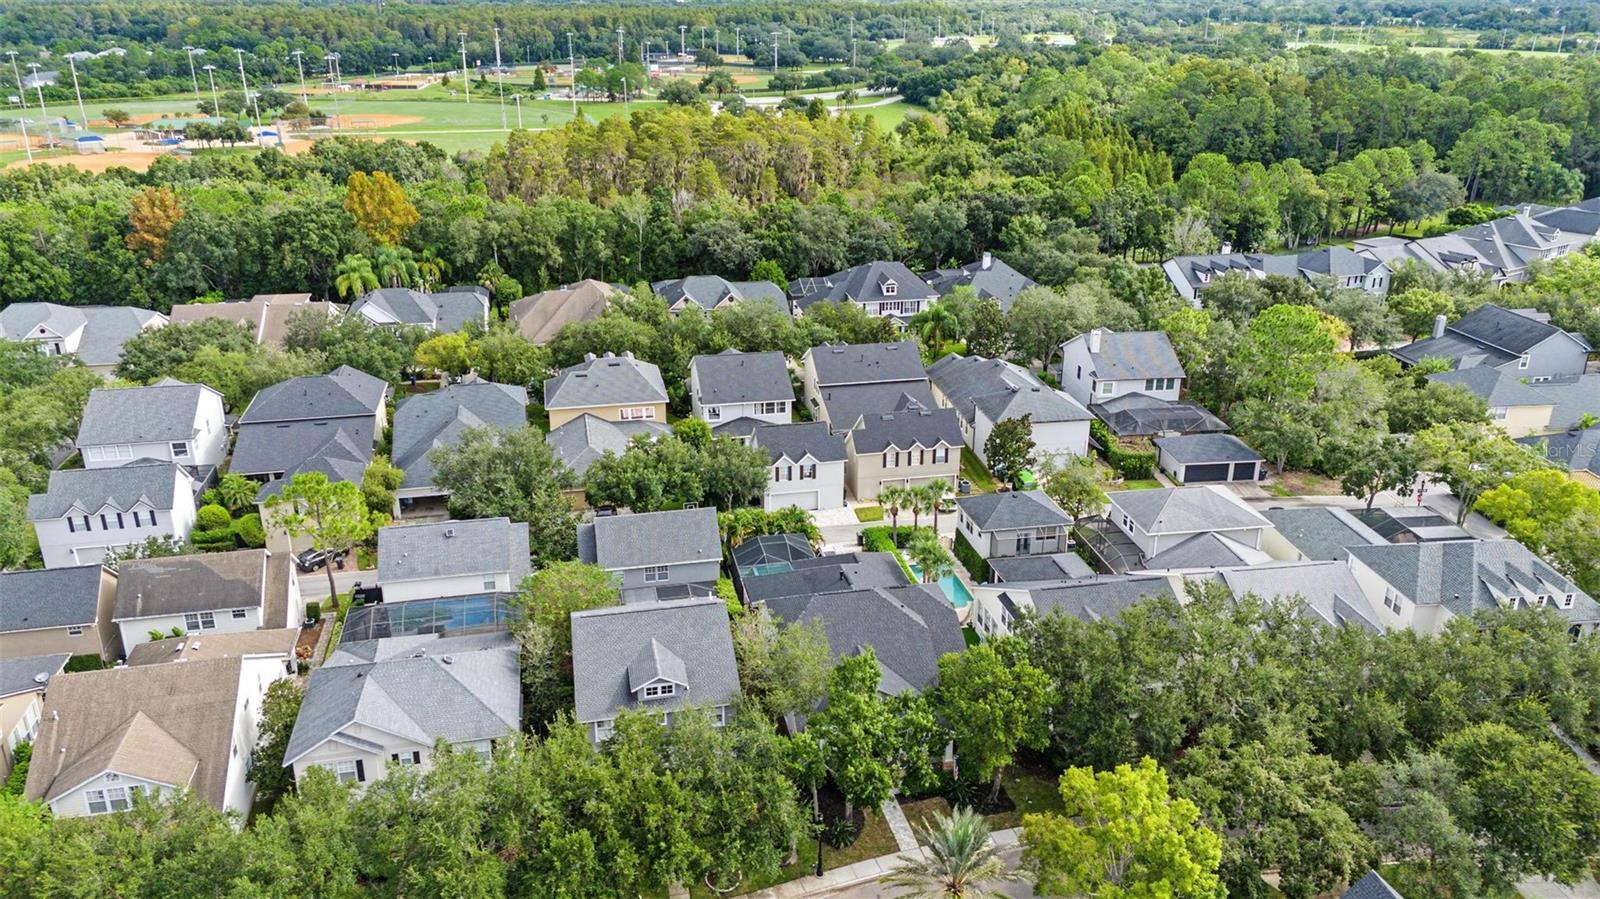
Highland Park offers incredible amenities, including a luxury clubhouse, resort-style pool, fitness center, fishing docks on Galt Lake, parks, playgrounds, Atlas Pizza, Fountainhead Wine & Beer Bar, and Volume Salon. Residents also enjoy fun community events throughout the year!
Enjoy walking and golf cart paths to the popular Ed Radice Sports Complex. Conveniently located minutes from shopping, restaurants, Tampa International Airport, Downtown Tampa, beautiful beaches, and zoned for A-rated public schools!
Save
Ask
Tour
Hide
Share
Listing Snapshot
Price
$925,000
Days On Site
0 Days
Bedrooms
4
Inside Area (SqFt)
2,711 sqft
Total Baths
3
Full Baths
3
Partial Baths
N/A
Lot Size
0.13 Acres
Year Built
2005
MLS Number
TB8561860
Status
Active Under Contract
Property Tax
$14,875.76
HOA/Condo/Coop Fees
$106 monthly
Sq Ft Source
Public Records
Friends & Family
React
Invite
Recent Activity
4 hours ago
Listing updated with changes from the MLS
4 hours ago
Listing first seen on site
General Features
Acres
0.13
Attached Garage
Yes
Direction Faces
Southwest
Foundation
Slab
Garage
Yes
Garage Spaces
2
Levels
Two
Number Of Stories
2
Parking
Attached
Pets
Breed Restrictions
Property Sub Type
Single Family Residence
Sewer
Public Sewer
SqFt Total
3460
Utilities
Cable Available
Water Source
Public
Zoning
PD
Interior Features
Appliances
DishwasherDisposalDryerWasher
Cooling
Central Air
Fireplace
Yes
Fireplace Features
Gas
Flooring
Vinyl
Furnished
Unfurnished
Heating
Central
Interior
Walk-In Closet(s)
Laundry Features
Laundry Room
Spa
Yes
Bedroom 2
Dimensions - 10x11
Bedroom 3
Dimensions - 9x11
Kitchen
Dimensions - 16x18
Living Room
Dimensions - 18x20
Master Bedroom
Dimensions - 18x15
Save
Ask
Tour
Hide
Share
Exterior Features
Construction Details
Stucco
Pool Features
In GroundPrivate
Private Pool
Yes
Roof
Shingle
Spa
Yes
Spa Features
HeatedIn Ground
Windows/Doors
Sliding Doors
Community Features
Association Fee
$106.0
Association Fee Frequency
Monthly
MLS Area
33626 - Tampa/Northdale/Westchase
Township
28
Financing Terms Available
CashConventional
Roads
Asphalt
Schools
School District
Unknown
Elementary School
Deer Park Elem-HB
Middle School
Farnell-HB
High School
Sickles-HB
Listing courtesy of CHARLES RUTENBERG REALTY INC (813) 728-4595
Listing information is provided by Participants of the Stellar MLS. IDX information is provided exclusively for personal, non-commercial use, and may not be used for any purpose other than to identify prospective properties consumers may be interested in purchasing. Information is deemed reliable but not guaranteed. Properties displayed may be listed or sold by various participants in the MLS Copyright 2026, Stellar MLS.
Last checked: 2026-10-27 11:50 AM EDT
Neighborhood & Commute
Source: Walkscore
Disclosure: Community information and market data powered by Constellation Data Labs. Information is deemed reliable but not guaranteed.
With a wide variety of strengths, certifications, and experience, Bee Realty Corp has the energy to move you! Complete the form below and a friendly member of our team will quickly be in touch.
Thanks for beeeeeing here! 🙋♀️
Join hundreds of happy buyers, sellers, and investors by choosing to partner with Bee Realty Corp.