.

Save
Ask
Tour
Hide
Share
$325,000
New Listing

2220 CHIANTI PLACE 8-0815
PALM HARBOR, FL 34683

For Sale|Condominium|Active
3
Beds
2
Total Baths
2
Full Baths
1,300
SqFt
$250
/SqFt
2002
Built
Subdivision:
TUSCANY AT INNISBROOK CONDO
County:
Pinellas
Call Now: 386-279-7522
Is this the listing for you? We can help make it yours.
386-279-7522
2220 CHIANTI PLACE 8-08152220 CHIANTI PLACE 8-08152220 CHIANTI PLACE 8-08152220 CHIANTI PLACE 8-0815
Save
Ask
Tour
Hide
Share

Mortgage Calculator

Monthly Payment (Est.)

Enter an interest rate to see your estimated monthly payment.
Calculator powered by Showcase IDX, a Constellation1 Company. Copyright ©2026 Information is deemed reliable but not guaranteed.

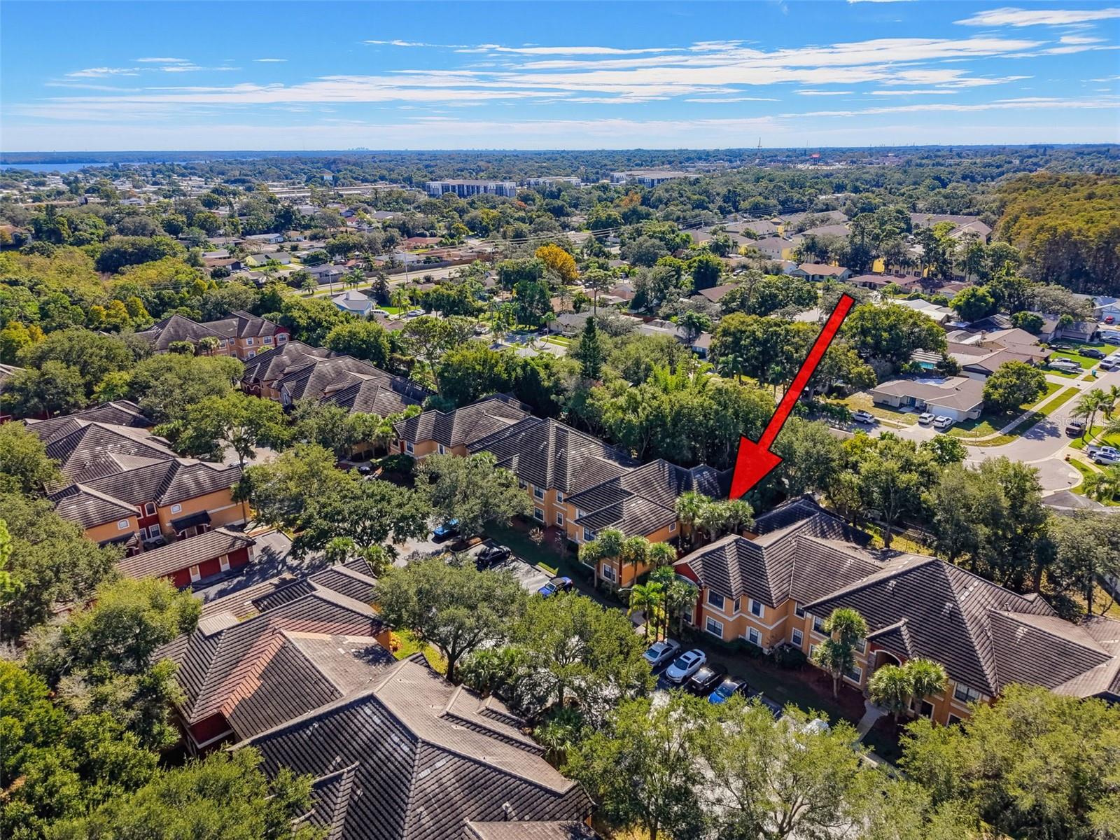
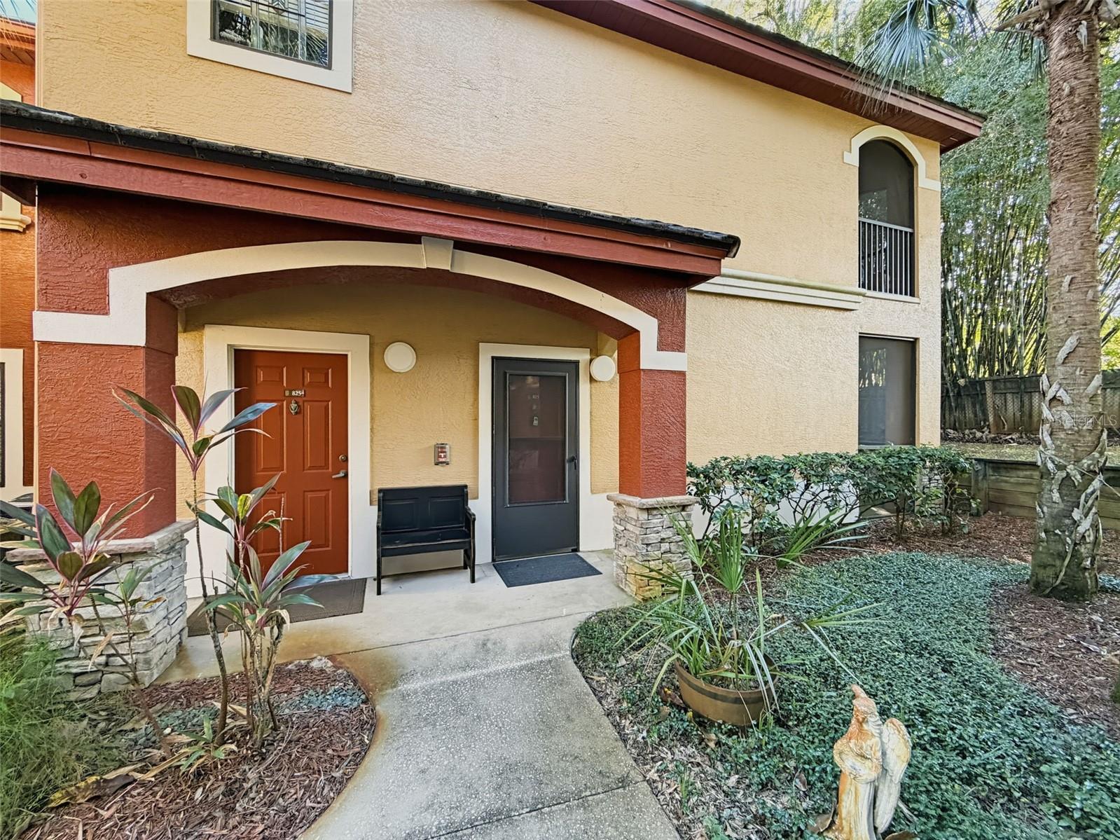
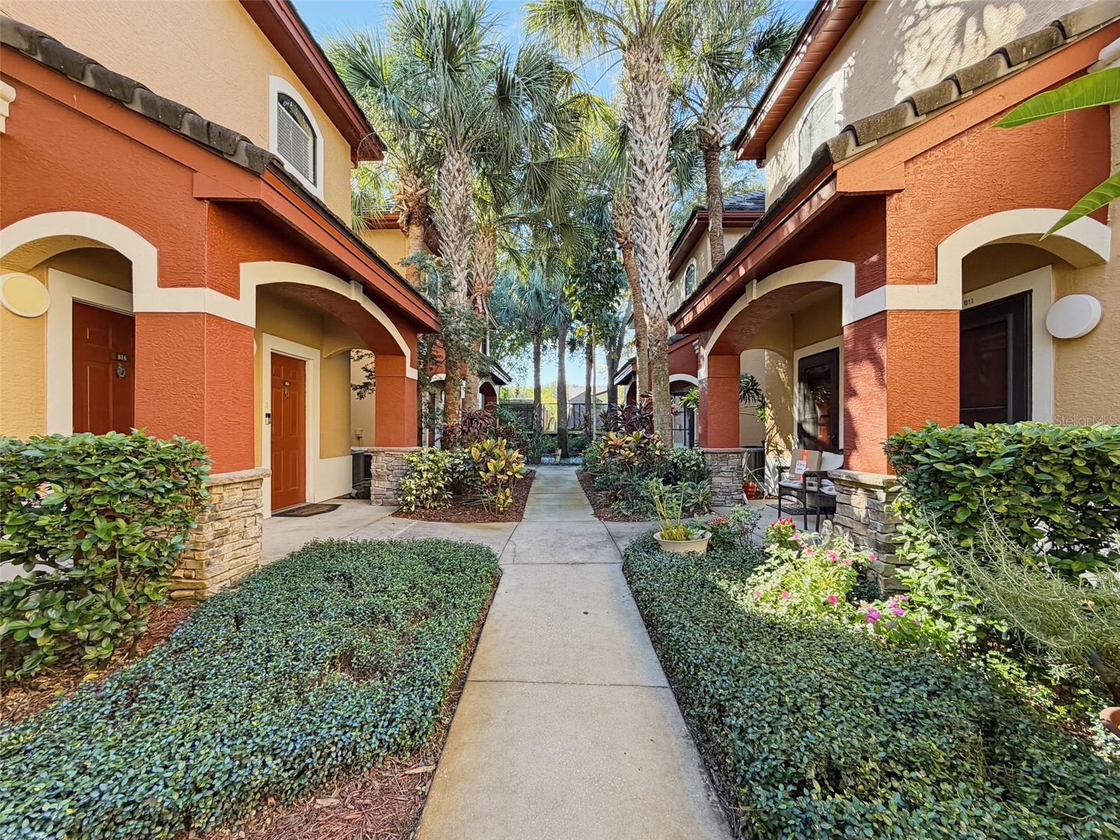
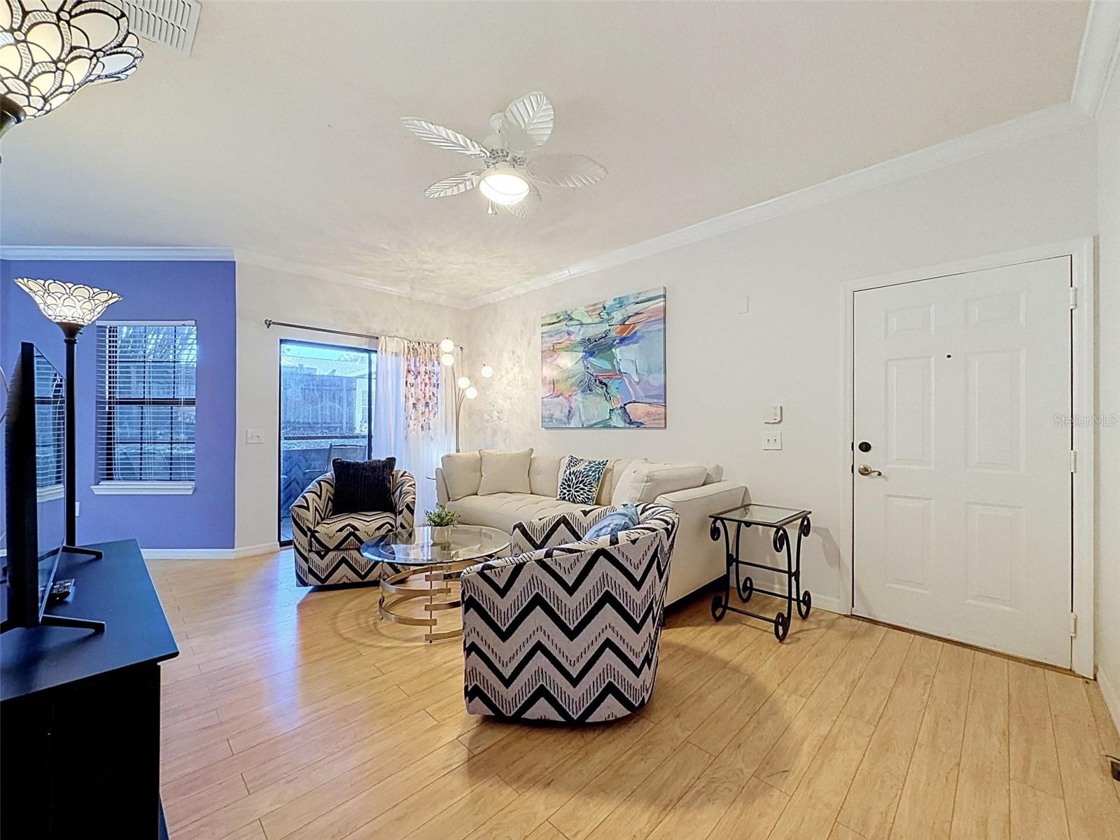
RESORT-STYLE FLORIDA LIVING AT ITS FINEST! Welcome to Tuscany at Innisbrook, one of Palm Harbor’s highly sought-after gated condominium communities! This beautifully maintained, turn key 3-bedroom, 2-bathroom ground-floor condo offers the perfect combination of comfort, convenience, and resort-style living. Step inside and discover a thoughtfully designed floor plan featuring a spacious kitchen with wood cabinetry, granite countertops, stainless steel appliances, and plenty of storage and prep space. The open living and dining areas feature attractive laminate flooring, creating a warm and inviting atmosphere for everyday living and entertaining. The desirable layout offers exceptional privacy and flexibility, with a generously sized primary suite featuring a walk-in closet and an updated en-suite bathroom with a bathtub. The additional bedrooms offer spacious walk-in closets and access to beautifully updated bathrooms, including one featuring a modern vanity and upgraded walk-in shower. With three oversized walk-in closets, storage is never an issue! Additional conveniences include an inside laundry room and a dedicated parking space. Step outside to your private patio overlooking a peaceful, park-like setting—the perfect spot to enjoy your morning coffee, unwind with a good book, or simply relax and take in the beautiful Florida surroundings. THE AMENITIES ARE TRULY IMPRESSIVE! Tuscany at Innisbrook offers an exceptional resort-style lifestyle with a sparkling swimming pool featuring a waterfall and relaxing spa, a well-equipped fitness center, elegant clubhouse with a party room, full kitchen and screened lanai, private movie theater, library, billiards, ping pong, tennis and basketball courts, pickleball, playground, and even a convenient car wash station. Whether you prefer staying active, socializing, or simply relaxing poolside, this community has something for everyone! LOCATION, LOCATION, LOCATION! Ideally situated in the heart of Palm Harbor, just minutes from charming Downtown Palm Harbor, Dunedin, Ozona, and historic Tarpon Springs. Enjoy easy access to the Pinellas Trail, Fred Howard Park, beautiful Gulf beaches, shopping, dining, entertainment, and everyday conveniences. Whether you're searching for a full-time Florida residence, seasonal retreat, or a low-maintenance lifestyle with outstanding amenities, this condo checks all the boxes. Move right in, unpack, and start enjoying the Florida lifestyle you've been dreaming of!

Save
Ask
Tour
Hide
Share
Listing Snapshot
Price 
$325,000
Days On Site 
0 Days
Bedrooms 
3
Inside Area (SqFt) 
1,300 sqft
Total Baths 
2
Full Baths 
2
Partial Baths 
N/A
Lot Size 
N/A
Year Built 
2002
MLS Number 
TB8568108
Status 
Active
Property Tax 
$5,527.57
HOA/Condo/Coop Fees 
$550 Monthly
Sq Ft Source 
Public Records
Friends & Family
Recent Activity
an hour agoListing updated with changes from the MLS
4 hours agoListing first seen on site
General Features
Direction Faces 
West
Foundation 
Slab
Levels 
One
Number Of Stories 
1
Parking 
Assigned
Pets 
Breed RestrictionsSize LimitYes
Property Sub Type 
Condominium
Sewer 
Public Sewer
SqFt Total 
1300
Style 
Contemporary
Utilities 
Cable AvailableCable ConnectedElectricity ConnectedSewer Connected
Water Source 
Public
Interior Features
Appliances 
DishwasherDisposalDryerElectric Water HeaterMicrowaveRangeRefrigeratorWasher
Cooling 
Central Air
Flooring 
CarpetLaminate
Furnished 
Furnished
Heating 
CentralElectric
Interior 
Crown Molding
Laundry Features 
InsideLaundry Room
Bedroom 1 
Dimensions - 18x11Level - First
Bedroom 3 
Dimensions - 11x11Level - First
Dining Room 
Dimensions - 9x15Level - First
Kitchen 
Dimensions - 8x11Level - First
Living Room 
Dimensions - 16x12Level - First
Master Bedroom 
Dimensions - 11x14Level - First
Save
Ask
Tour
Hide
Share
Exterior Features
Construction Details 
StuccoFrame
Lot Features 
Paved
Patio And Porch 
CoveredScreened
Roof 
Tile
View 
Garden
Waterview 
Garden
Windows/Doors 
Sliding Doors
Community Features
Association Amenities 
ClubhouseFitness CenterGatedPlaygroundPoolRecreation Facilities
Association Fee Frequency 
Monthly
Community Features 
GatedClubhousePlaygroundPoolSidewalksTennis Court(s)Street Lights
MLS Area 
34683 - Palm Harbor
Township 
27
Financing Terms Available 
CashConventional
Roads 
Asphalt
Schools
School District
Unknown
Elementary School
Sutherland Elementary-PN
Middle School
Tarpon Springs Middle-PN
High School
Tarpon Springs High-PN
Listing courtesy of HOMEFRONT REALTY (727) 534-1432


Listing information is provided by Participants of the Stellar MLS. IDX information is provided exclusively for personal, non-commercial use, and may not be used for any purpose other than to identify prospective properties consumers may be interested in purchasing. Information is deemed reliable but not guaranteed. Properties displayed may be listed or sold by various participants in the MLS Copyright 2026, Stellar MLS.
Last checked: 2026-11-16 07:50 PM EST

Neighborhood & Commute
Source: Walkscore
Disclosure: Community information and market data powered by Constellation Data Labs. Information is deemed reliable but not guaranteed.
Save
Ask
Tour
Hide
Share

Questions? Let's talk!

With a wide variety of strengths, certifications, and experience, Bee Realty Corp has the energy to move you! Complete the form below and a friendly member of our team will quickly be in touch.

I agree to be contacted by Bee Realty Corp via call, email, and text. To opt out, you can reply 'stop' at any time or click the unsubscribe link in the emails. Message and data rates may apply.
