
.

Save
Ask
Tour
Hide
Share
$650,000
58 Days On Site

516 N MCDONALD AVENUE
DELAND, FL 32724

For Sale|Single Family Residence|Active
4
Beds
3
Total Baths
3
Full Baths
3,274
SqFt
$199
/SqFt
1960
Built
Subdivision:
UNIVERSITY MANOR
County:
Volusia
Call Now: 386-279-7522
Is this the listing for you? We can help make it yours.
386-279-7522
516 N MCDONALD AVENUE516 N MCDONALD AVENUE516 N MCDONALD AVENUE516 N MCDONALD AVENUE
Save
Ask
Tour
Hide
Share

Mortgage Calculator

Monthly Payment (Est.)

$2,966
Calculator powered by Showcase IDX, a Constellation1 Company. Copyright ©2026 Information is deemed reliable but not guaranteed.

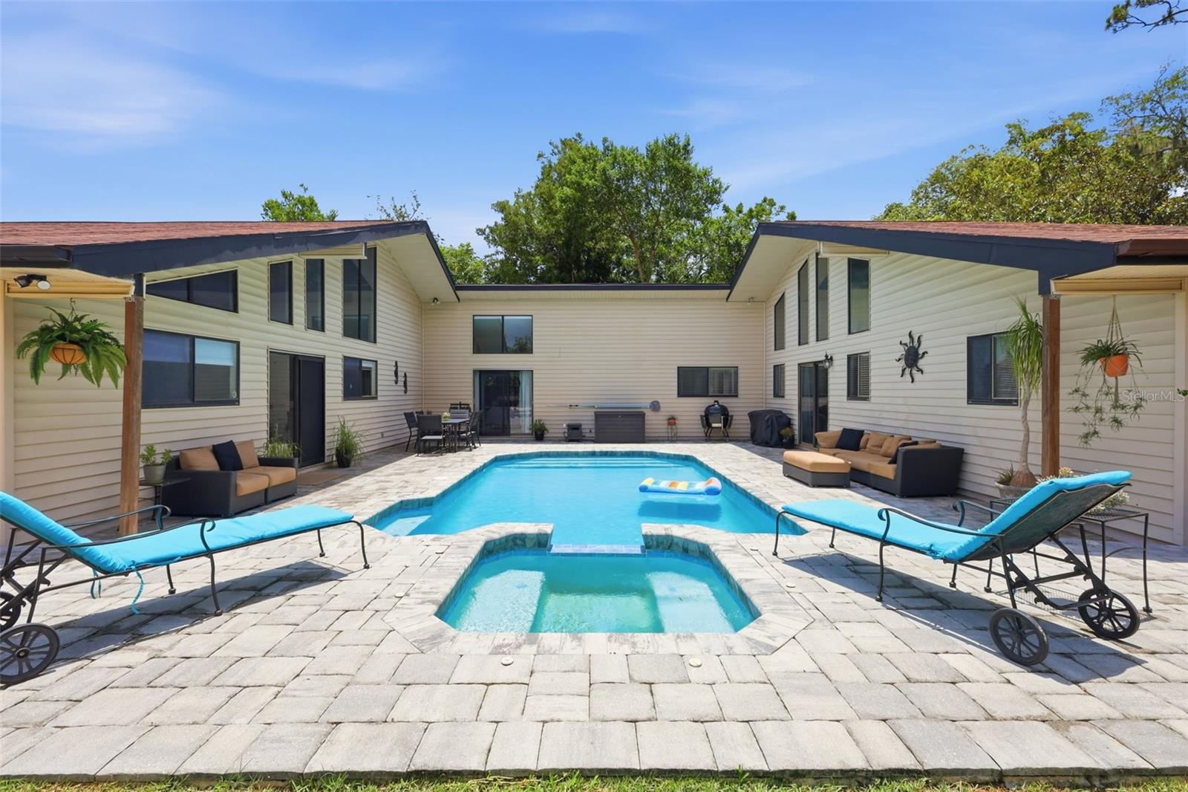
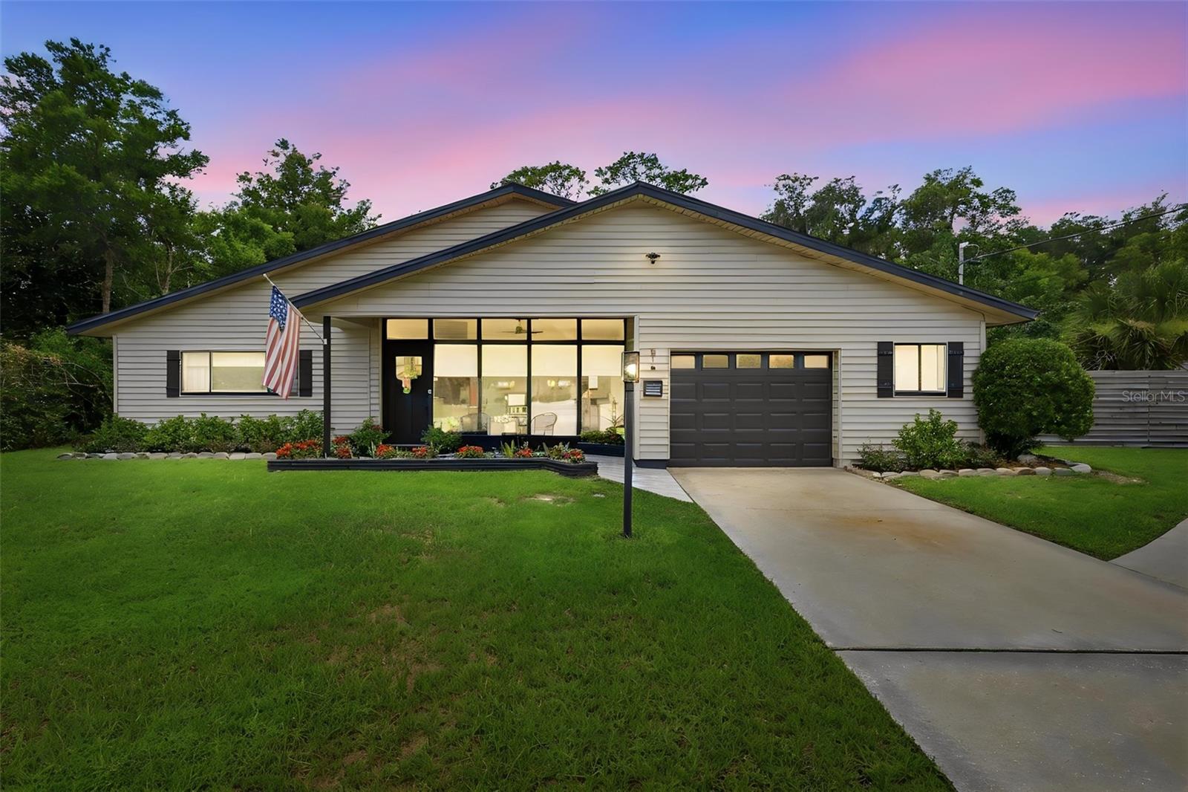
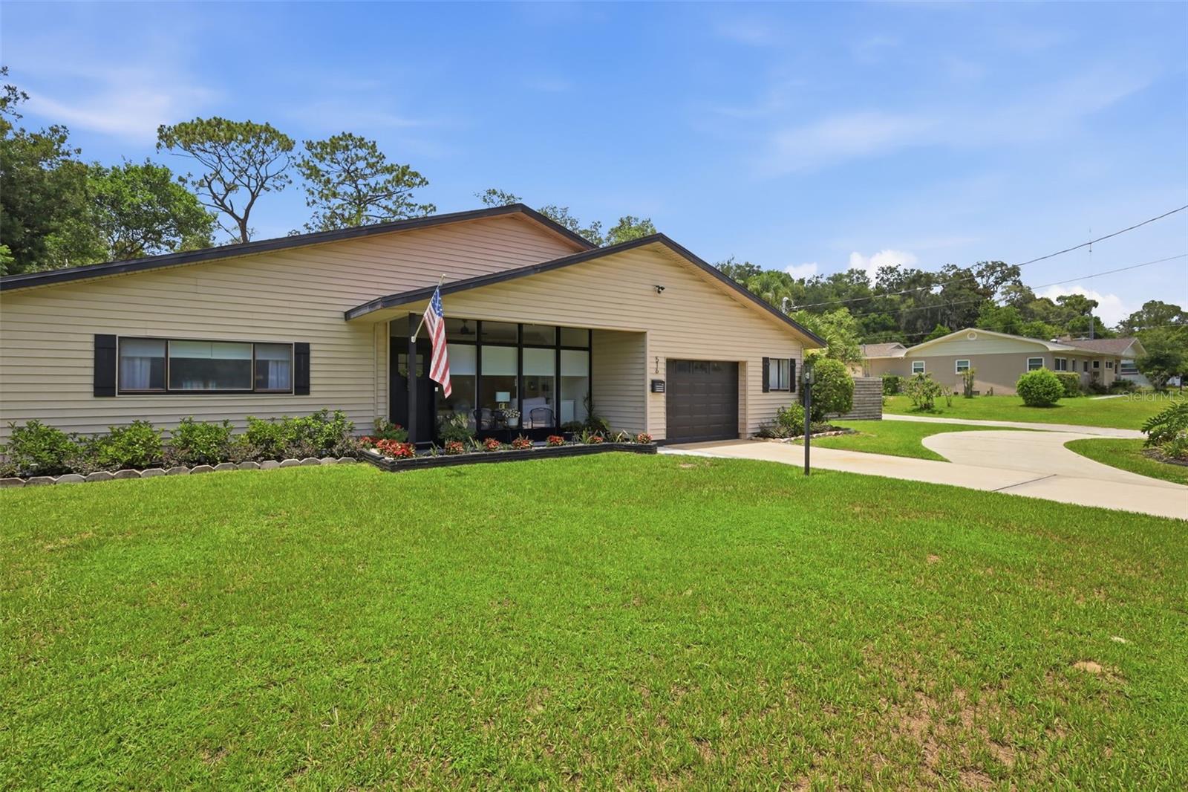
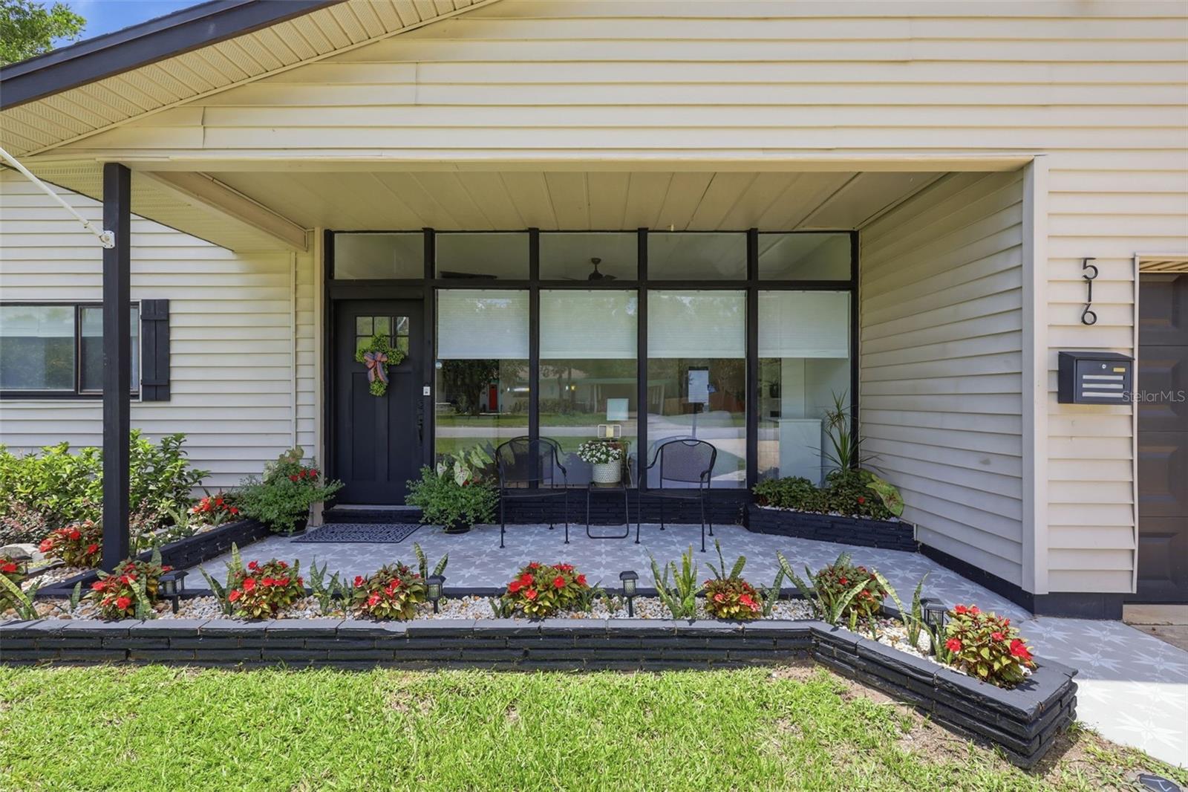
Resort-style living meets multigenerational flexibility in this one-of-a-kind custom DeLand home. Offering 3,274 square feet of heated living space (3,654 total square feet), this exceptional property has been thoughtfully maintained and updated with a new roof (2018), water heater (2023), and pool pump (2024), pool resurfaced (2023), providing peace of mind for years to come. The main residence features 3 bedrooms and 2 bathrooms, soaring vaulted ceilings, abundant natural light, and an inviting floor plan designed for both everyday living and entertaining. Enjoy separate living and dining rooms, along with an open-concept kitchen overlooking the family room, where a beautiful white brick wood-burning fireplace creates a warm and welcoming focal point. The beautifully updated kitchen offers quartz countertops, custom cabinetry, stainless steel appliances, a large center island with seating, and ample storage, making it equally functional and stylish. Connected to the main home through the laundry room, yet offering its own private entrance, the 1-bedroom, 1-bath in-law suite features vaulted ceilings, a comfortable living area, a kitchenette, and a full bathroom. Whether used for multigenerational living, extended guests, a private home office, or additional living space, this suite provides exceptional flexibility. Step outside to your own private backyard oasis. The home's unique courtyard design surrounds a sparkling in-ground pool and spa, creating a true resort-style setting. Expansive paver decking provides plenty of space for entertaining, while the fully fenced backyard also features a dedicated fire pit area, perfect for relaxing and enjoying Florida evenings with family and friends. Originally built in 1960 and thoughtfully expanded and updated in 1990, this home seamlessly blends timeless character with modern convenience. Conveniently located just minutes from historic Downtown DeLand, Stetson University, shopping, dining, parks, and medical facilities, this truly unique property offers an opportunity that rarely comes to market. All information contained herein is deemed reliable but not guaranteed. Buyers and buyers' agents are encouraged to verify all information, including room dimensions, square footage, zoning, schools, and any other details deemed important to the purchase.

Save
Ask
Tour
Hide
Share
Listing Snapshot
Price 
$650,000
Days On Site 
58 Days
Bedrooms 
4
Inside Area (SqFt) 
3,274 sqft
Total Baths 
3
Full Baths 
3
Partial Baths 
N/A
Lot Size 
0.3 Acres
Year Built 
1960
MLS® Number 
V4950278
Status 
Active
Property Tax 
$2,189.7
HOA/Condo/Coop Fees 
N/A
Sq Ft Source 
Public Records
Friends & Family
Recent Activity
a week agoListing updated with changes from the MLS®
2 months agoListing first seen on site
General Features
Acres 
0.3
Attached Garage 
Yes
Direction Faces 
East
Foundation 
Slab
Garage 
Yes
Garage Spaces 
1
Levels 
Two
Number Of Stories 
1
Parking 
Converted GarageAttached
Property Sub Type 
Single Family Residence
Sewer 
Public Sewer
SqFt Total 
3654
Utilities 
Cable Available
Water Source 
Public
Zoning 
05R-1A
Interior Features
Appliances 
DishwasherRangeRange HoodRefrigerator
Cooling 
Central Air
Fireplace 
Yes
Fireplace Features 
Family RoomWood Burning
Flooring 
Tile
Furnished 
Unfurnished
Heating 
CentralElectric
Interior 
Eat-in KitchenOpen FloorplanStone CountersVaulted Ceiling(s)Walk-In Closet(s)In-Law Floorplan
Laundry Features 
InsideLaundry Room
Spa 
Yes
Bedroom 2 
Dimensions - 14x11Level - FirstFeatures - Ceiling Fan(s)
Bedroom 3 
Dimensions - 11x18Level - FirstFeatures - Ceiling Fan(s)
Dining Room 
Dimensions - 22x11Level - First
Family Room 
Dimensions - 16x15Level - FirstFeatures - Ceiling Fan(s)
Kitchen 
Dimensions - 12x19Level - FirstFeatures - Kitchen Island
Living Room 
Dimensions - 19x15Level - FirstFeatures - Ceiling Fan(s)
Master Bedroom 
Dimensions - 22x19Level - FirstFeatures - Ceiling Fan(s), Double Vanity
Save
Ask
Tour
Hide
Share
Exterior Features
Construction Details 
Vinyl Siding
Exterior 
LightingPrivate Yard
Fencing 
Wood
Lot Features 
Landscaped
Patio And Porch 
Patio
Pool Features 
In GroundPrivate
Private Pool 
Yes
Roof 
Shingle
Spa 
Yes
Spa Features 
In Ground
View 
Pool
Waterview 
Pool
Community Features
MLS Area 
32724 - Deland
Township 
17S
Roads 
Asphalt
Schools
School District
Unknown
Elementary School
Blue Lake Elem
Middle School
Deland Middle
High School
Deland High
Listing courtesy of BEE REALTY CORP (904) 662-7227


Listing information is provided by Participants of the Stellar MLS. IDX information is provided exclusively for personal, non-commercial use, and may not be used for any purpose other than to identify prospective properties consumers may be interested in purchasing. Information is deemed reliable but not guaranteed. Properties displayed may be listed or sold by various participants in the MLS Copyright 2026, Stellar MLS.
Last checked: 2026-09-14 02:44 AM EDT

Neighborhood & Commute
Source: Walkscore
Disclosure: Community information and market data powered by Constellation Data Labs. Information is deemed reliable but not guaranteed.
Save
Ask
Tour
Hide
Share

Questions? Let's talk!

With a wide variety of strengths, certifications, and experience, Bee Realty Corp has the energy to move you! Complete the form below and a friendly member of our team will quickly be in touch.

I agree to be contacted by Bee Realty Corp via call, email, and text. To opt out, you can reply 'stop' at any time or click the unsubscribe link in the emails. Message and data rates may apply.
