
.

Save
Ask
Tour
Hide
Share
$567,500
51 Days On Site

750 ONYX PARKWAY
DELAND, FL 32724

For Sale|Single Family Residence|Active
3
Beds
3
Total Baths
2
Full Baths
1
Partial Bath
2,824
SqFt
$201
/SqFt
2006
Built
Subdivision:
LAKES OF DELAND PHASE I
County:
Volusia
Call Now: 386-279-7522
Is this the listing for you? We can help make it yours.
386-279-7522
750 ONYX PARKWAY750 ONYX PARKWAY750 ONYX PARKWAY750 ONYX PARKWAY
Save
Ask
Tour
Hide
Share

Mortgage Calculator

Monthly Payment (Est.)

$2,589
Calculator powered by Showcase IDX, a Constellation1 Company. Copyright ©2026 Information is deemed reliable but not guaranteed.

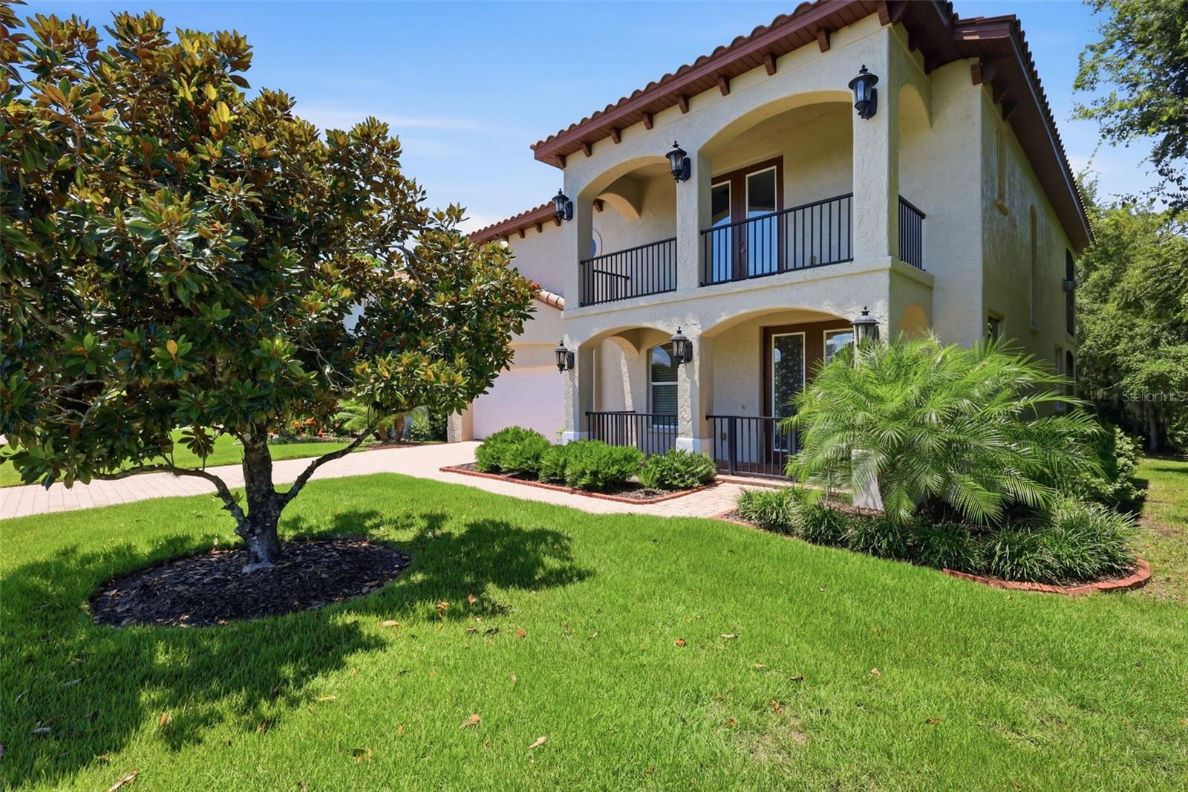
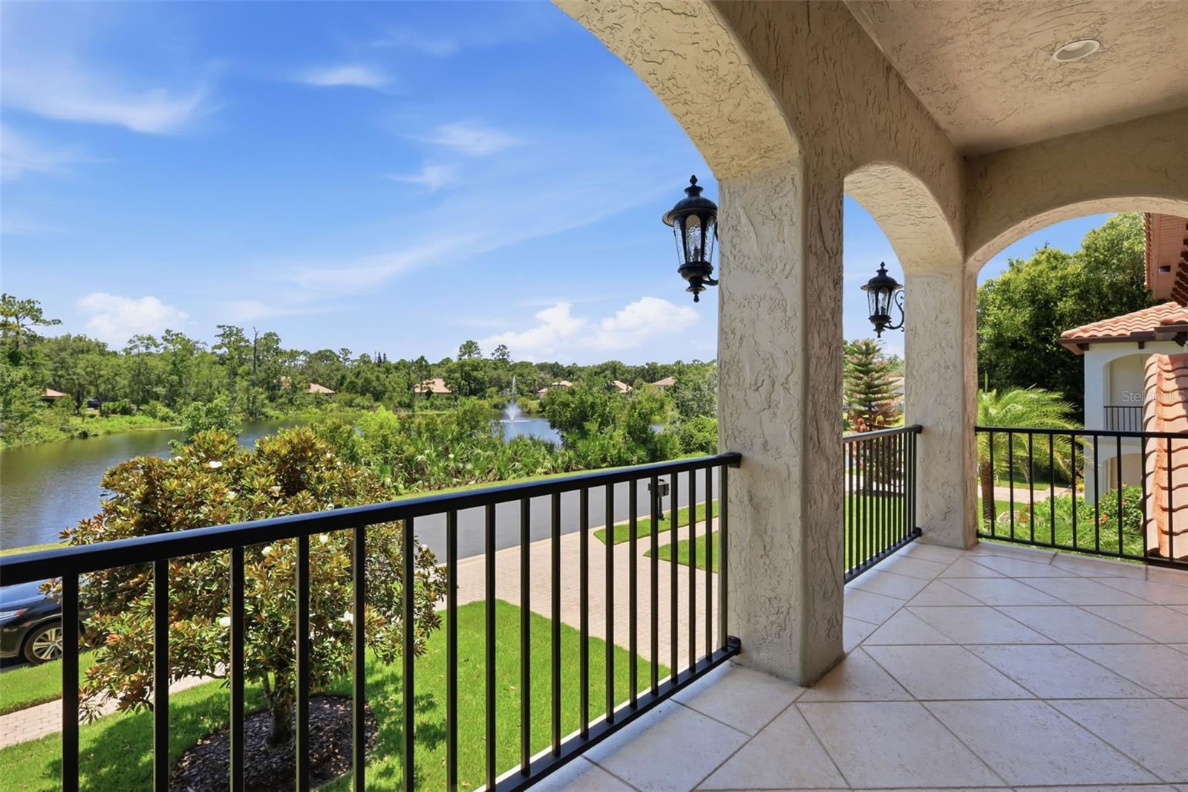
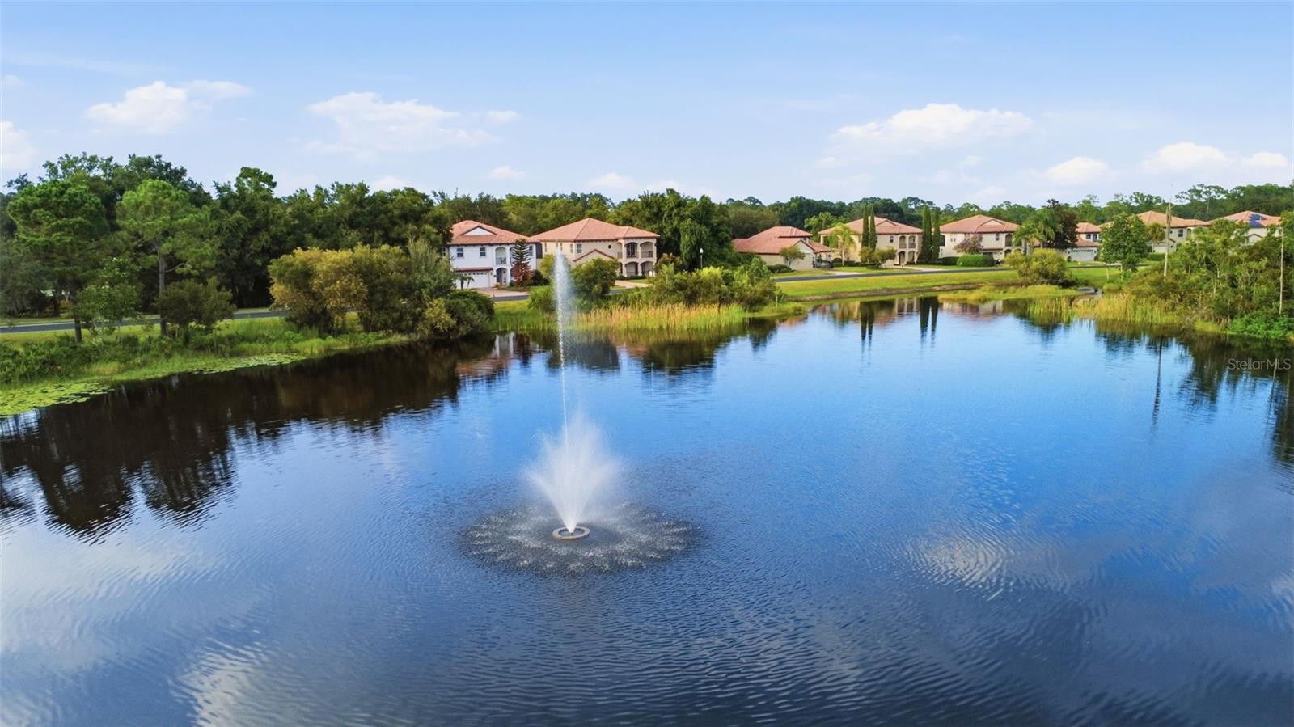
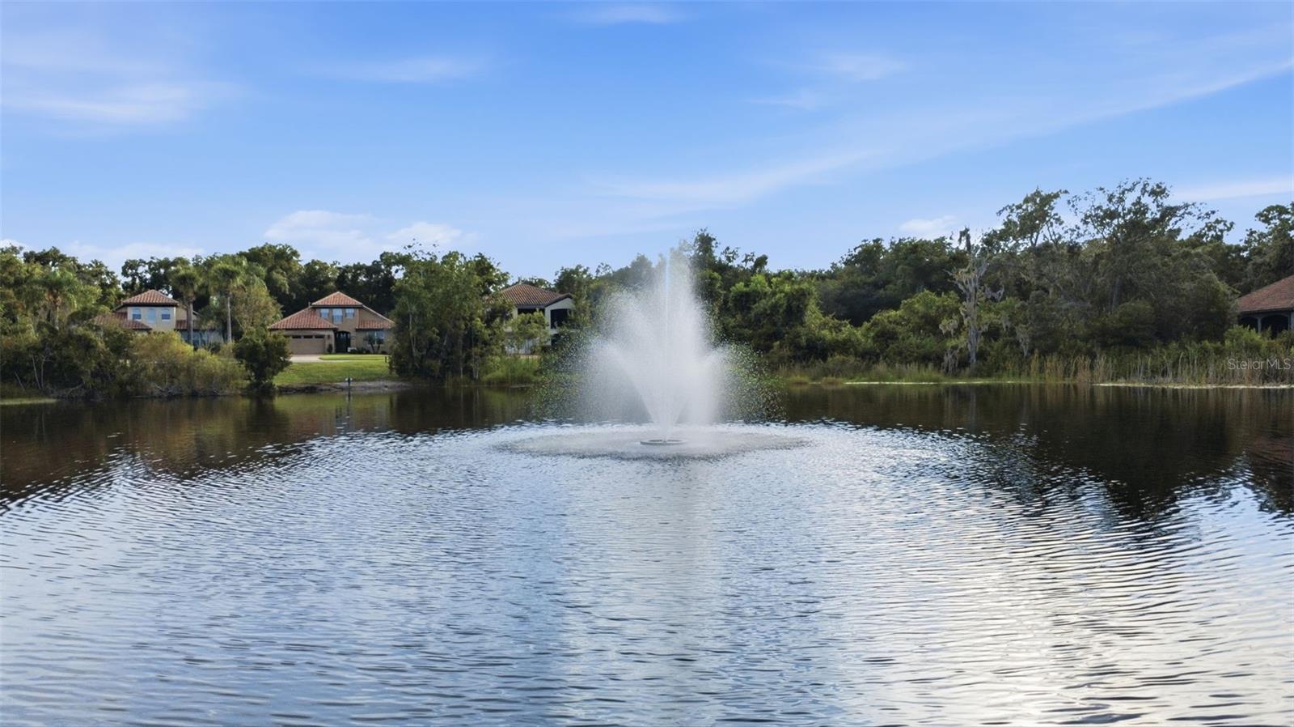
Welcome to this distinctive two-story Mediterranean-style WATERFRONT home in the gated community of Lakes of DeLand, where privacy, serenity, and waterfront living come together. Situated on one of the largest lots in the 55+community, the home offers water views in the back as well as in the front. The spacious 3-bedroom, 2.5-bath home offers a unique floor plan with thoughtful features throughout and an elevator. Both levels feature screened porches overlooking the lake, including an upstairs porch with peaceful views of Lake Gem and fountain. A tile roof and mature landscaping add to the home's charming Mediterranean charm. Inside, engineered hardwood floors installed in 2021 and tile flooring flow throughout the home. Recent updates include interior paint, custom blinds, two new HVAC systems (2026), a tankless water heater, a whole-house water softener system (2024), upgraded Bosch dishwasher, 2026 duct cleaning, and an upgraded burglar alarm system. The welcoming foyer features an elevator, making it convenient for bringing groceries and other items between floors, along with additional storage beneath the staircase. The first floor includes two bedrooms, one of which makes an excellent office, plus a Great room, dining area, kitchenette/bar, and full bath—ideal for guests, extended family, or a private in-law suite. The oversized garage offers epoxy Shark Coating flooring and ample storage. Upstairs, the spacious primary suite features sliding doors leading to the screened porch with serene water views of Horseshoe Lake. The en-suite bathroom offers double vanities, a Jetta tub, and a walk-in shower. The main living area includes a comfortable living room with a gas fireplace, a dining area, and a well-appointed kitchen with stainless steel appliances, a gas range, prep island, abundant cabinetry, decorative glass-front cabinets with lighting, and a walk-in pantry. A laundry room and convenient half bath complete the upper level. Outside, the home has been painted, the roof has been professionally cleaned, and a privacy screen has been added to the balcony for additional comfort. Residents enjoy the peaceful lifestyle offered by this private gated community with a park, community dock, and excellent fishing. We cannot emphasize the quality of this home enough, it is extremely meticulously maintained and offers a perfect combination of comfort, tranquility, and convenience, just minutes from shopping, restaurants, and everyday amenities. **SELLER FINANCING OFFERED, inquire about terms**

Save
Ask
Tour
Hide
Share
Listing Snapshot
Price 
$567,500
Days On Site 
51 Days
Bedrooms 
3
Inside Area (SqFt) 
2,824 sqft
Total Baths 
3
Full Baths 
2
Partial Baths 
1
Lot Size 
0.21 Acres
Year Built 
2006
MLS® Number 
V4950357
Status 
Active
Property Tax 
$6,934
HOA/Condo/Coop Fees 
$135 monthly
Sq Ft Source 
Public Records
Friends & Family
Recent Activity
4 days agoListing updated with changes from the MLS®
a month agoPrice changed to $567,500
2 months agoListing first seen on site
General Features
Acres 
0.21
Attached Garage 
Yes
Direction Faces 
Southeast
Foundation 
Slab
Garage 
Yes
Garage Spaces 
2
Levels 
Two
Number Of Stories 
2
Parking 
DrivewayGarage Door OpenerOversizedAttached
Pets 
Yes
Property Sub Type 
Single Family Residence
Security 
Security System
Sewer 
Public Sewer
SqFt Total 
4359
Style 
Mediterranean
Utilities 
Natural Gas AvailableCable AvailableElectricity ConnectedNatural Gas ConnectedSewer ConnectedUnderground Utilities
Water Source 
Public
Zoning 
R1
Interior Features
Appliances 
Convection OvenDishwasherDryerMicrowaveRangeRefrigeratorTankless Water HeaterWasherWater Softener
Cooling 
Central Air
Fireplace 
Yes
Fireplace Features 
GasLiving Room
Flooring 
HardwoodTile
Furnished 
Unfurnished
Heating 
Central
Interior 
ElevatorEat-in KitchenHigh CeilingsOpen FloorplanWalk-In Closet(s)
Laundry Features 
Electric Dryer HookupInsideLaundry RoomUpper LevelWasher Hookup
Window Features 
Window CoveringsBlindsDouble Pane WindowsWindow Treatments
Bedroom 2 
Dimensions - 13.3x12.6Level - FirstFeatures - Ceiling Fan(s)
Bedroom 3 
Dimensions - 10.1x13.6Level - FirstFeatures - Ceiling Fan(s)
Dining Room 
Dimensions - 12.11x9.1Level - Second
Great Room 
Dimensions - 14.4x16.6Level - First
Kitchen 
Dimensions - 12.11x13.11Level - SecondFeatures - Pantry
Laundry 
Dimensions - 7.7x7.8Level - First
Living Room 
Dimensions - 15.6x15.8Level - SecondFeatures - Ceiling Fan(s)
Master Bedroom 
Dimensions - 17.1x21.4Level - SecondFeatures - Ceiling Fan(s)
Save
Ask
Tour
Hide
Share
Exterior Features
Construction Details 
BlockConcreteStucco
Exterior 
BalconyLighting
Lot Features 
ClearedPavedWaterfront
Patio And Porch 
CoveredFront PorchRear PorchScreened
Roof 
Tile
View 
LakeWater
Waterfront 
Yes
Waterfront Features 
Lake PrivilegesLake Front
Waterview 
LakeWater
Windows/Doors 
Window CoveringsBlindsDouble Pane WindowsWindow Treatments
Community Features
Association Amenities 
Gated
Association Fee 
$135.0
Association Fee Frequency 
Monthly
Community Features 
GatedParkSidewalksStreet Lights
MLS Area 
32724 - Deland
Senior Community 
Yes
Township 
16
Financing Terms Available 
CashConventionalFHAVA Loan
Roads 
AsphaltPaved
Schools
School District
Unknown
Elementary School
Blue Lake Elem
Middle School
Deland Middle
High School
Deland High
Listing courtesy of BEE REALTY CORP (386) 490-0915


Listing information is provided by Participants of the Stellar MLS. IDX information is provided exclusively for personal, non-commercial use, and may not be used for any purpose other than to identify prospective properties consumers may be interested in purchasing. Information is deemed reliable but not guaranteed. Properties displayed may be listed or sold by various participants in the MLS Copyright 2026, Stellar MLS.
Last checked: 2026-09-14 02:44 AM EDT

Neighborhood & Commute
Source: Walkscore
Disclosure: Community information and market data powered by Constellation Data Labs. Information is deemed reliable but not guaranteed.
Save
Ask
Tour
Hide
Share

Questions? Let's talk!

With a wide variety of strengths, certifications, and experience, Bee Realty Corp has the energy to move you! Complete the form below and a friendly member of our team will quickly be in touch.

I agree to be contacted by Bee Realty Corp via call, email, and text. To opt out, you can reply 'stop' at any time or click the unsubscribe link in the emails. Message and data rates may apply.
