
.

Save
Ask
Tour
Hide
Share
$750,000
20 Days On Site

1681 TIMBER EDGE DRIVE
DELAND, FL 32724

For Sale|Single Family Residence|Active
3
Beds
3
Total Baths
3
Full Baths
2,719
SqFt
$276
/SqFt
2000
Built
Subdivision:
TIMBERS
County:
Volusia
Call Now: 386-279-7522
Is this the listing for you? We can help make it yours.
386-279-7522
1681 TIMBER EDGE DRIVE1681 TIMBER EDGE DRIVE1681 TIMBER EDGE DRIVE1681 TIMBER EDGE DRIVE
Save
Ask
Tour
Hide
Share

Mortgage Calculator

Monthly Payment (Est.)

$3,422
Calculator powered by Showcase IDX, a Constellation1 Company. Copyright ©2026 Information is deemed reliable but not guaranteed.

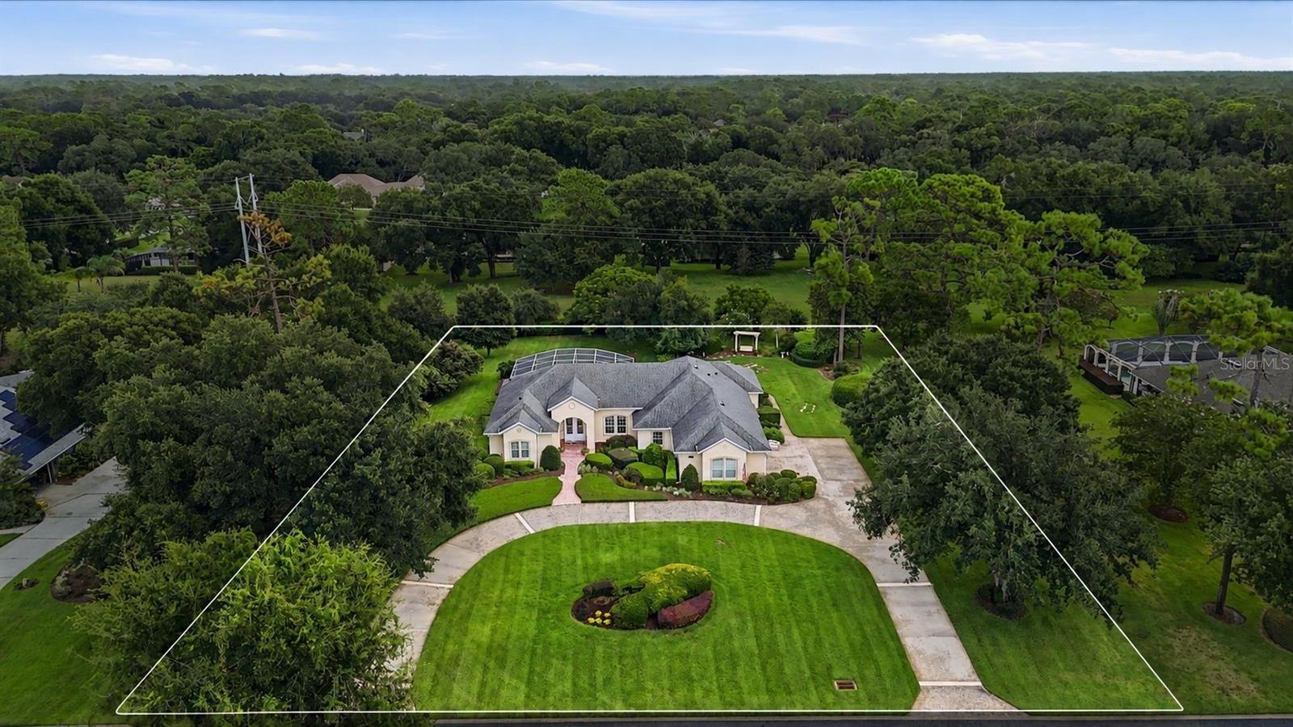
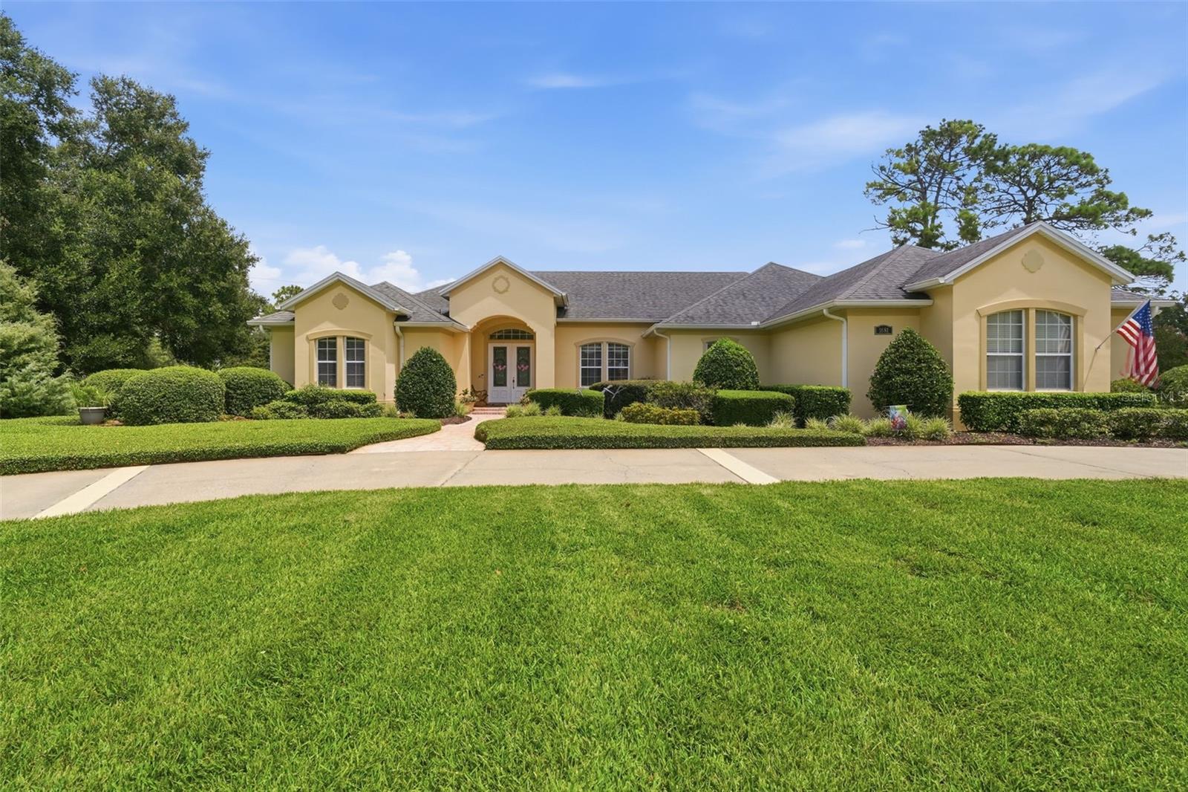
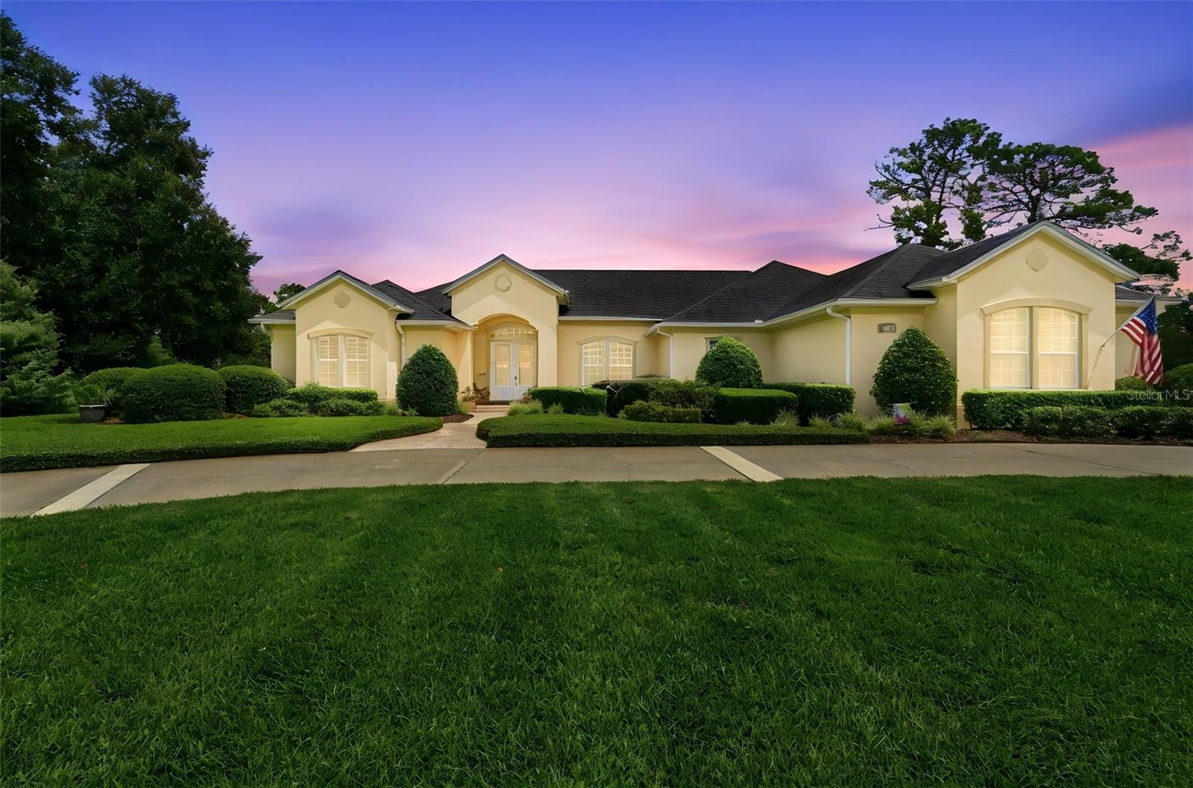
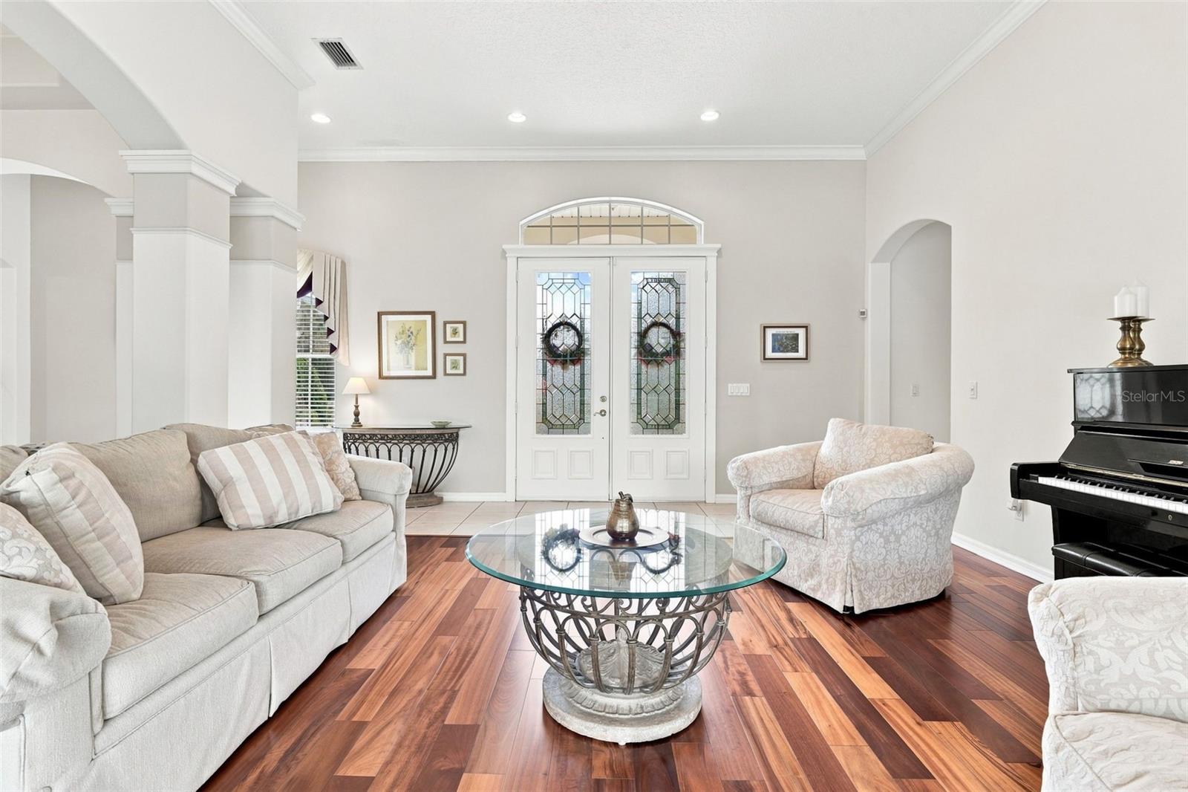
Chinelli Design Home available: Set on 1.28 acres with a circular driveway, this spacious 3-bedroom, 3-bath home offers room to live, entertain, and enjoy privacy. Custom built by multi-award-winning designer and builder Chinelli, this is not a production home. Every Chinelli home is individually designed with an emphasis on timeless architecture, thoughtful floor plans, quality craftsmanship, and fine finishes. The difference is evident throughout, from the generous room sizes and abundant storage to the attention given to both everyday living and entertaining. One of the first things you will notice is the beautiful Brazilian tigerwood flooring that flows through the main living areas, adding warmth and character throughout the home. It is not just beautiful, either. Tigerwood is prized for its exceptional durability, making it significantly harder than traditional red oak flooring. Its natural density helps resist dents and everyday wear, making it as practical as it is striking. The open floor plan is designed for comfortable everyday living while making entertaining easy. The primary suite is a spacious retreat with luxury vinyl flooring, French doors leading to the pool, a large walk-in closet, and an en-suite bath with dual vanities, a garden tub, and a separate shower. The second bedroom features its own en-suite bath, separate vanity, a walk-in closet, a linen closet and a charming built-in window bench, making it an ideal guest or in-law suite. The third bedroom includes built-in shelving, a desk, and a Murphy bed, creating a flexible space for guests, a home office, or hobbies. The kitchen offers plenty of workspace, a pantry, and a cozy breakfast nook. Sliding glass doors connect the main living area to the covered lanai, heated self-cleaning pool, and outdoor kitchen, creating the perfect setting for relaxing or entertaining while enjoying the privacy of no rear neighbors. Additional features include abundant storage throughout, a well-equipped laundry room with extensive cabinetry, countertop space, a utility sink, A storage closet and drying area, and the convenience of a central vacuum system. With three bedrooms, three full baths, quality custom construction, generous storage, and exceptional outdoor living, this home offers the space, privacy, and craftsmanship that are becoming increasingly difficult to find. Tucked into a private community just minutes from shopping, restaurants, and I-4, this exceptional home offers the best of both worlds. Schedule your private showing today.

Save
Ask
Tour
Hide
Share
Listing Snapshot
Price 
$750,000
Days On Site 
20 Days
Bedrooms 
3
Inside Area (SqFt) 
2,719 sqft
Total Baths 
3
Full Baths 
3
Partial Baths 
N/A
Lot Size 
1.28 Acres
Year Built 
2000
MLS® Number 
V4950552
Status 
Active
Property Tax 
$4,413
HOA/Condo/Coop Fees 
$275 Semi-Annually
Sq Ft Source 
Public Records
Friends & Family
Recent Activity
2 weeks agoListing updated with changes from the MLS®
3 weeks agoListing first seen on site
General Features
Acres 
1.28
Attached Garage 
Yes
Direction Faces 
West
Foundation 
Slab
Garage 
Yes
Garage Spaces 
2
Levels 
One
Parking 
Circular DrivewayDrivewayGarage Door OpenerAttached
Pets 
Yes
Property Sub Type 
Single Family Residence
Sewer 
Septic Tank
SqFt Total 
4055
Style 
ContemporaryFlorida
Utilities 
Cable AvailableCable ConnectedElectricity ConnectedPhone AvailableUnderground UtilitiesWater Connected
Water Source 
Public
Zoning 
RES
Interior Features
Appliances 
DishwasherDisposalDryerElectric Water HeaterExhaust FanMicrowaveRangeRefrigeratorWasher
Cooling 
Central Air
Flooring 
TileWood
Furnished 
Unfurnished
Heating 
CentralElectric
Interior 
Built-in FeaturesCrown MoldingEat-in KitchenHigh CeilingsOpen FloorplanWalk-In Closet(s)
Laundry Features 
Electric Dryer HookupInsideLaundry RoomWasher Hookup
Spa 
Yes
Window Features 
Window CoveringsAluminum FramesBlindsDouble Pane WindowsWindow Treatments
Bedroom 2 
Dimensions - 16.4x15.9Level - FirstFeatures - Ceiling Fan(s)
Bedroom 3 
Dimensions - 11.7x12.6Level - FirstFeatures - Ceiling Fan(s)
Dining Room 
Dimensions - 14.11x14Level - First
Family Room 
Dimensions - 15.1x18.5Level - First
Kitchen 
Dimensions - 15.9x15Level - FirstFeatures - Pantry
Living Room 
Dimensions - 17.6x18.6Level - FirstFeatures - Ceiling Fan(s)
Master Bedroom 
Dimensions - 13.7x17.7Level - FirstFeatures - Ceiling Fan(s), Double Vanity
Save
Ask
Tour
Hide
Share
Exterior Features
Construction Details 
BlockStucco
Exterior 
Outdoor KitchenRain Gutters
Lot Features 
LevelPaved
Patio And Porch 
PorchRear PorchScreened
Pool Features 
GuniteHeatedIn GroundScreen EnclosurePrivate
Private Pool 
Yes
Roof 
Shingle
Spa 
Yes
Spa Features 
HeatedIn Ground
View 
Trees/Woods
Waterview 
Trees/Woods
Windows/Doors 
Window CoveringsAluminum FramesBlindsDouble Pane WindowsWindow Treatments
Community Features
Association Fee 
$275.0
Association Fee Frequency 
Semi-Annually
Community Features 
Street Lights
MLS Area 
32724 - Deland
Township 
17
Financing Terms Available 
CashConventionalFHAVA Loan
Roads 
AsphaltPaved
Schools
School District
Unknown
Elementary School
Freedom Elem
Middle School
Deland Middle
High School
Deland High
Listing courtesy of BEE REALTY CORP (386) 490-0915


Listing information is provided by Participants of the Stellar MLS. IDX information is provided exclusively for personal, non-commercial use, and may not be used for any purpose other than to identify prospective properties consumers may be interested in purchasing. Information is deemed reliable but not guaranteed. Properties displayed may be listed or sold by various participants in the MLS Copyright 2026, Stellar MLS.
Last checked: 2026-09-14 02:44 AM EDT

Neighborhood & Commute
Source: Walkscore
Disclosure: Community information and market data powered by Constellation Data Labs. Information is deemed reliable but not guaranteed.
Save
Ask
Tour
Hide
Share

Questions? Let's talk!

With a wide variety of strengths, certifications, and experience, Bee Realty Corp has the energy to move you! Complete the form below and a friendly member of our team will quickly be in touch.

I agree to be contacted by Bee Realty Corp via call, email, and text. To opt out, you can reply 'stop' at any time or click the unsubscribe link in the emails. Message and data rates may apply.
