
.

Save
Ask
Tour
Hide
Share
$2,100
27 Days On Site

109 S COLORADO AVENUE
DELAND, FL 32724

For Rent|Residential Lease|Active
3
Beds
2
Total Baths
2
Full Baths
1,095
SqFt
$2
/SqFt
1973
Built
Subdivision:
TURLEYS BLK 155
County:
Volusia
Call Now: 386-279-7522
Is this the listing for you? We can help make it yours.
386-279-7522
109 S COLORADO AVENUE109 S COLORADO AVENUE109 S COLORADO AVENUE109 S COLORADO AVENUE
Save
Ask
Tour
Hide
Share

Mortgage Calculator

Monthly Payment (Est.)

$10
Calculator powered by Showcase IDX, a Constellation1 Company. Copyright ©2026 Information is deemed reliable but not guaranteed.

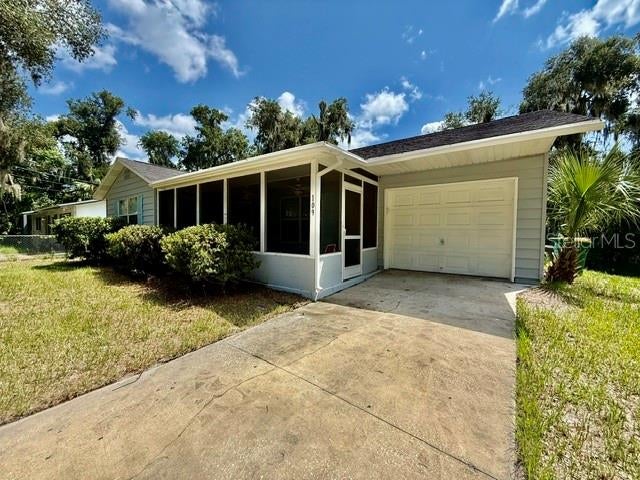
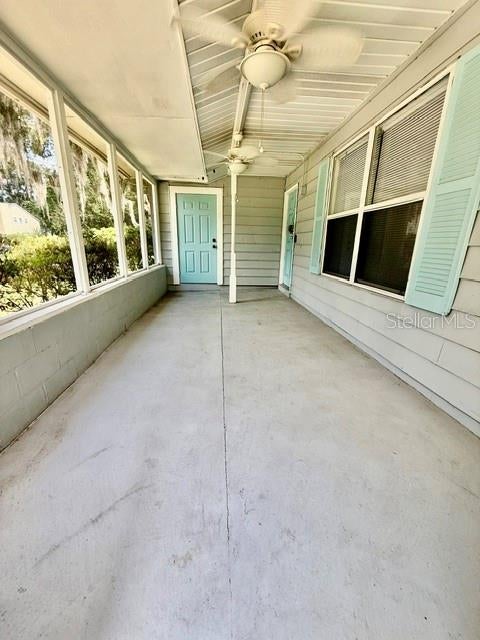
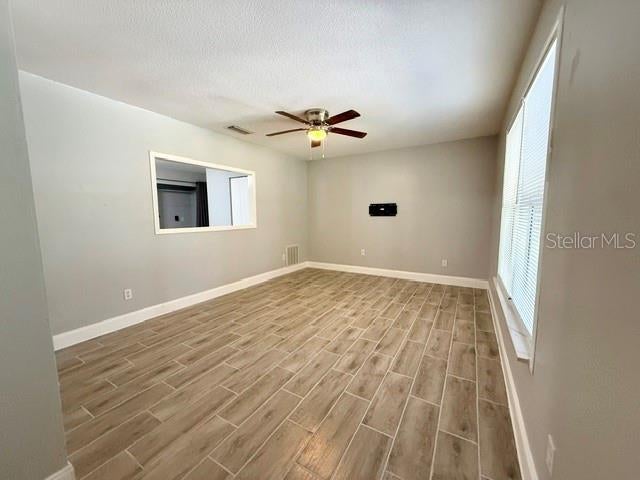
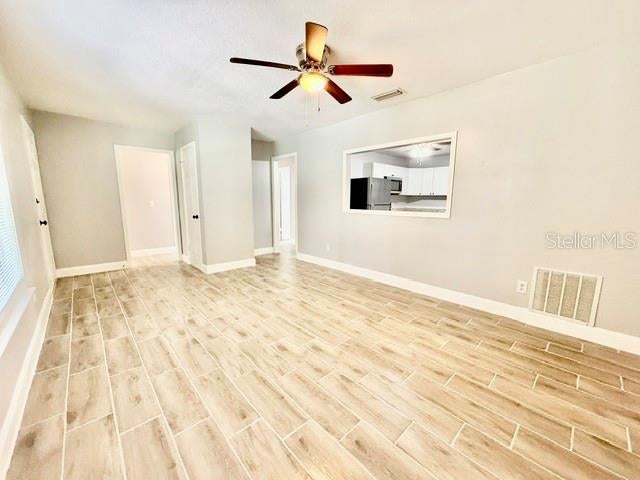
WATER & ELECTRIC INCLUDED – 3 BEDROOM, 2 BATH DUPLEX WITH GARAGE! This well-maintained 3-bedroom, 2-bath half-duplex offers 1,095 square feet of living space and is conveniently located just minutes from Downtown DeLand and south of DeLand High School. Enjoy the spacious screened-in porch with ceiling fans, perfect for relaxing outdoors. Inside, the home features tile throughout, ceiling fans, window blinds, and two updated bathrooms. The kitchen offers plenty of cabinet and counter space, stainless steel appliances, and a pass-through window overlooking the living area. Additional features include full-size washer and dryer connections and a 1-car attached garage. Water and electric are included up to a combined $350 monthly utility cap. Any overage is divided between the two units, with Unit A responsible for 2/3 and Unit B responsible for 1/3. Trash and recycling bins are shared. Tenant is responsible for yard maintenance. No fences may be added. Internet must be through a hotspot or similar wireless service; no exterior dishes, wires, or cables may be attached to the home. Applicant Requirements: Background and credit check required. Minimum 600 credit score, combined household income of at least 3x the monthly rent, no criminal record, and no prior evictions. No smoking. Schedule your showing today!

Save
Ask
Tour
Hide
Share
Listing Snapshot
Price 
$2,100
Days On Site 
27 Days
Bedrooms 
3
Inside Area (SqFt) 
1,095 sqft
Total Baths 
2
Full Baths 
2
Partial Baths 
N/A
Lot Size 
0.61 Acres
Year Built 
1973
MLS® Number 
V4950831
Status 
Active
Property Tax 
N/A
HOA/Condo/Coop Fees 
N/A
Sq Ft Source 
Public Records
Friends & Family
Recent Activity
4 weeks agoListing updated with changes from the MLS®
4 weeks agoListing first seen on site
General Features
Acres 
0.61
Attached Garage 
Yes
Available on 
2026-08-20
Garage 
Yes
Garage Spaces 
1
Levels 
One
Number Of Stories 
1
Parking 
Attached
Pets 
Yes
SqFt Total 
1095
Interior Features
Appliances 
Electric Water HeaterMicrowaveRangeRefrigerator
Cooling 
Central Air
Flooring 
Tile
Furnished 
Unfurnished
Heating 
CentralElectric
Interior 
Eat-in Kitchen
Laundry Features 
In KitchenInside
Window Features 
Blinds
Bedroom 2 
Level - First
Bedroom 3 
Level - First
Kitchen 
Level - First
Living Room 
Level - First
Master Bedroom 
Level - First
Save
Ask
Tour
Hide
Share
Exterior Features
Windows/Doors 
Blinds
Community Features
MLS Area 
32724 - Deland
Roads 
Asphalt
Schools
School District
Unknown
Elementary School
Blue Lake Elem
Middle School
Deland Middle
High School
Deland High
Listing courtesy of BEE REALTY CORP (904) 662-7227


Listing information is provided by Participants of the Stellar MLS. IDX information is provided exclusively for personal, non-commercial use, and may not be used for any purpose other than to identify prospective properties consumers may be interested in purchasing. Information is deemed reliable but not guaranteed. Properties displayed may be listed or sold by various participants in the MLS Copyright 2026, Stellar MLS.
Last checked: 2026-09-16 09:16 AM EDT

Neighborhood & Commute
Source: Walkscore
Disclosure: Community information and market data powered by Constellation Data Labs. Information is deemed reliable but not guaranteed.
Save
Ask
Tour
Hide
Share

Questions? Let's talk!

With a wide variety of strengths, certifications, and experience, Bee Realty Corp has the energy to move you! Complete the form below and a friendly member of our team will quickly be in touch.

I agree to be contacted by Bee Realty Corp via call, email, and text. To opt out, you can reply 'stop' at any time or click the unsubscribe link in the emails. Message and data rates may apply.
