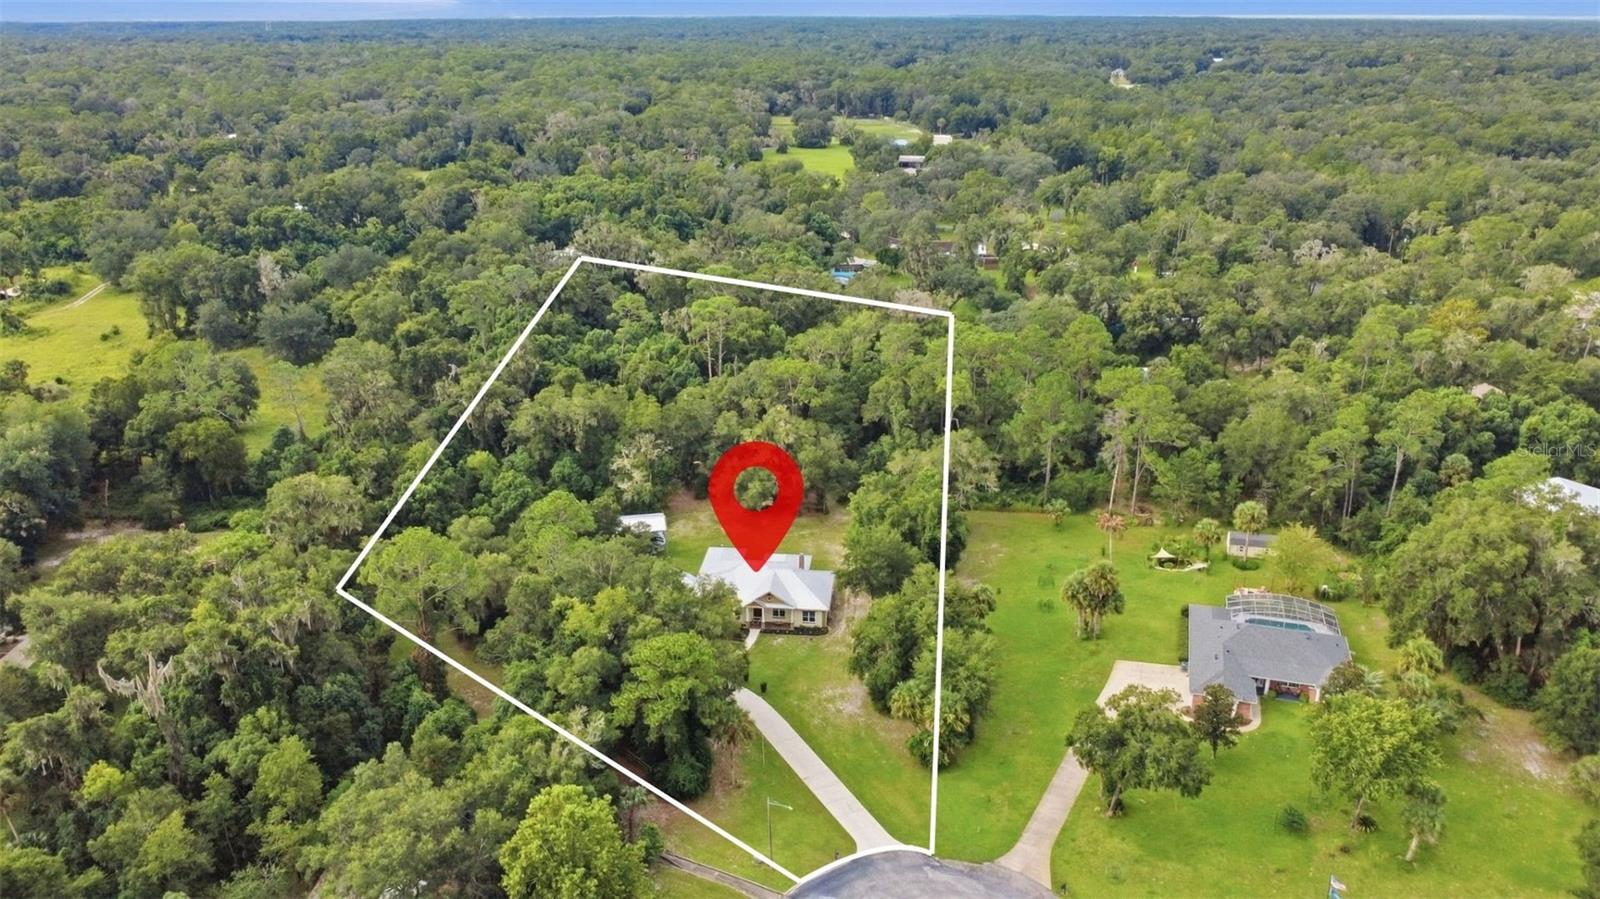
**PRICED TO SELL** HIGH END ** THOMAS J MOSCO CUSTOM BUILT HOME | PRIVACY | 2.5 ACRES | GATED COMMUNITY | OVERSIZED RV PORT | FRESH LANDSCAPING ** Located just a short distance from major ecological and recreational landmarks: SPING-TO-SPRING TRAIL: Close access to sections of this famous regional trail, which is popular for walking, running, and cycling **DE LEON SPRINGS STATE PARK: Located just to the north, offering close access to natural springs, hiking trails, swimming, and kayaking.** Lake Woodruff National Wildlife Refuge: Positioned nearby to the west, providing thousands of acres of pristine marshes, walking trails, and wildlife viewing.**
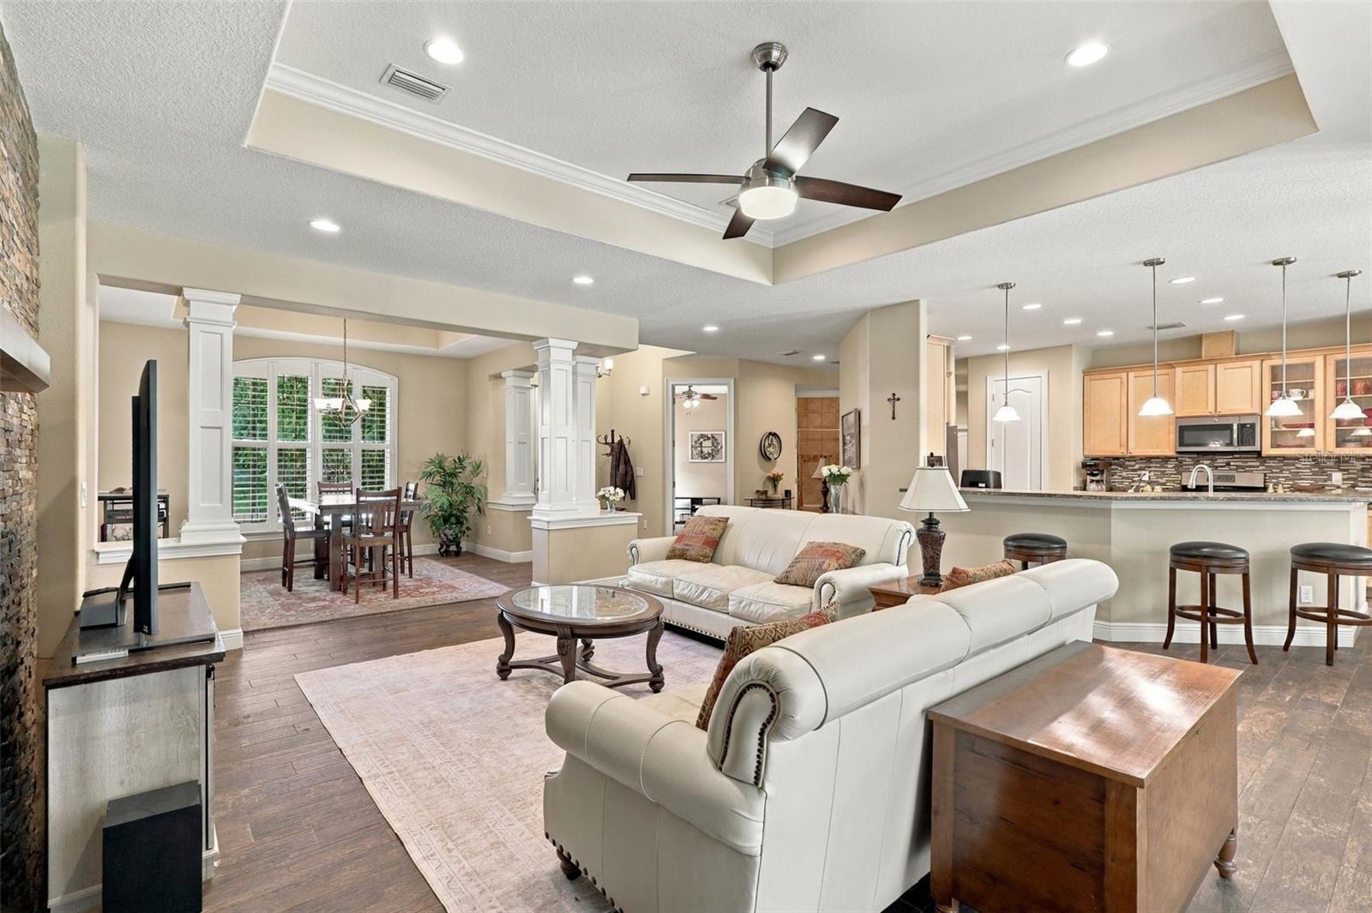
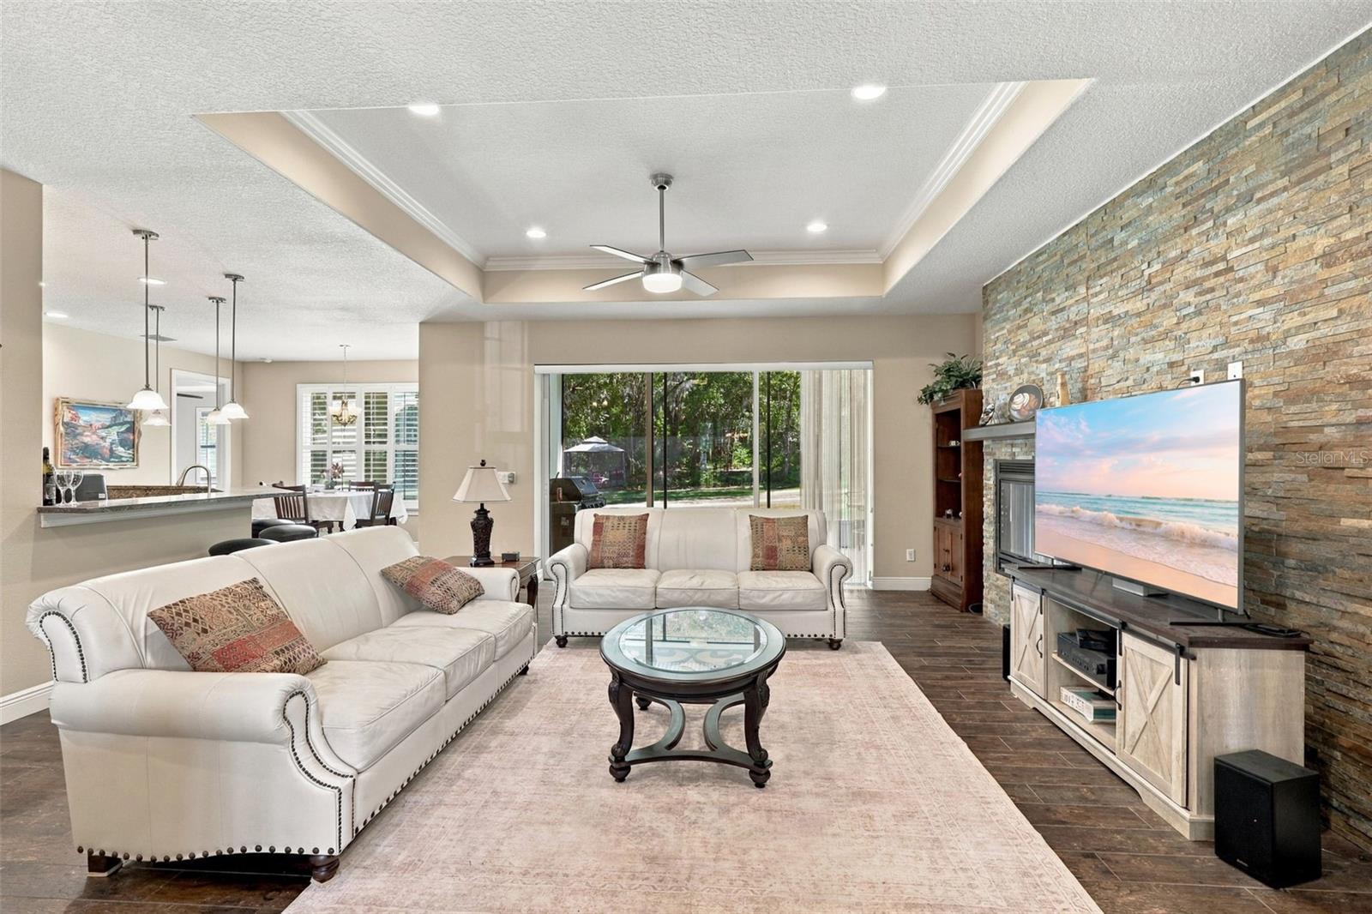
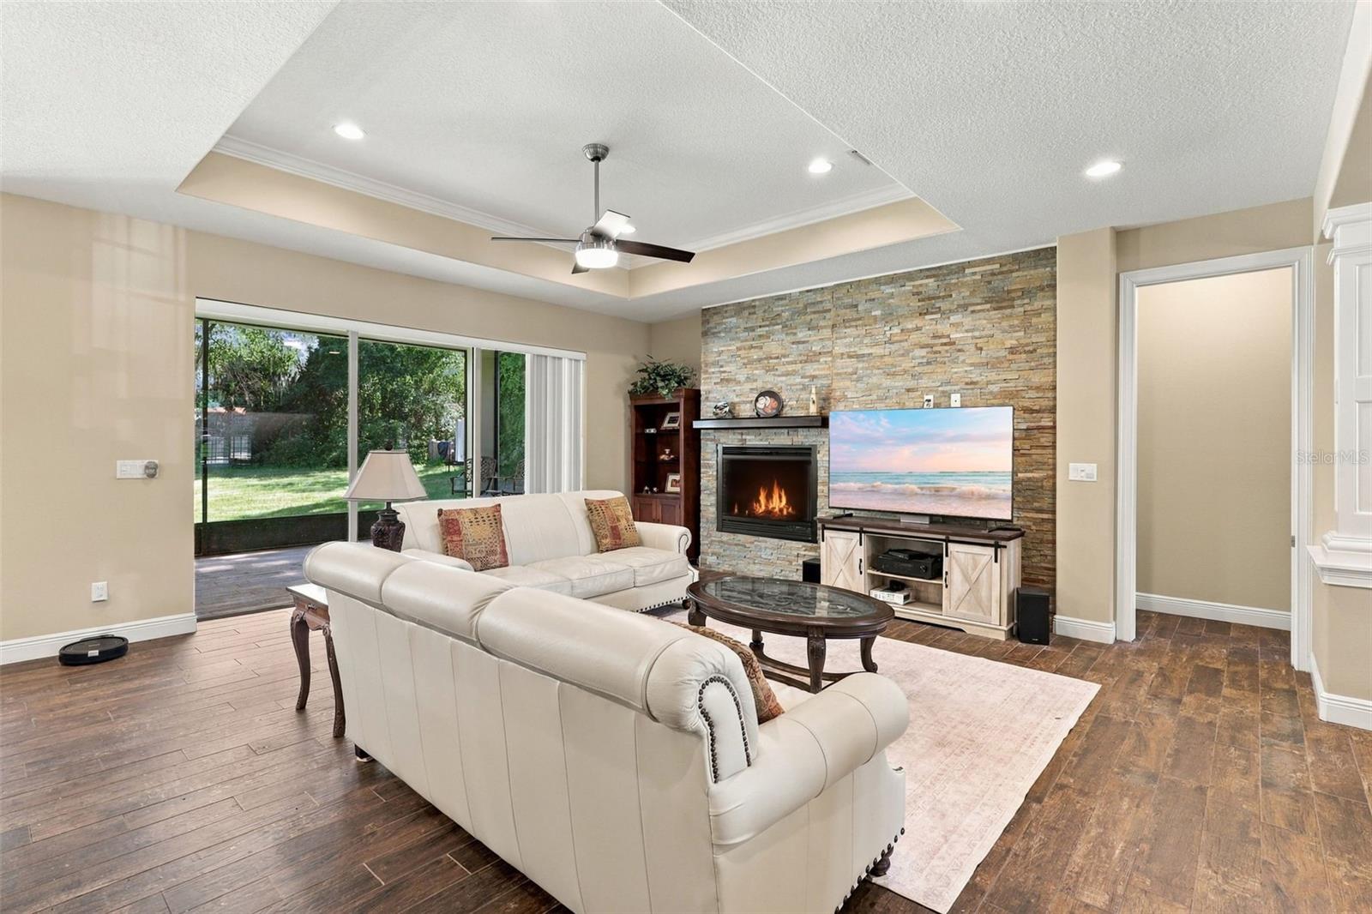
If you’ve been looking for space, land, and a home with some serious extras, take a look at this Mosco-built home in gated Glenwood Oaks. Known for their quality construction this 3-bedroom, 3.5-bath home features a METAL ROOF, WOOD-LOOK TILE throughout most of the main floor, and PLANTATION SHUTTERS throughout. The main living area has TRAY CEILINGS, GAS FIRE PLACE, and large sliding doors leading to the SCREENED PORCH. The kitchen has QUARTZ countertops, a prep island, and a GAS STOVE, with a dinette just off the kitchen. The primary suite includes LVP flooring, an en-suite bath, two walk-in closets, a large walk-in shower, and a private water closet. Two additional bedrooms are located on the opposite side of the home and share a Jack-and-Jill bathroom. Upstairs, the BONUS ROOM and half bath give you extra space for a game room, guest area, office, or whatever you need. Now for the part RV owners will want to see: the oversized RV PORT HAS TWO 50-AMP HOOKUPS. There is plenty of room for your RV, toys, or other recreational equipment. **The Fee is for the architectural review board and road maintenance fee****5 to 10 minutes from everyday shopping and 15 minutes from the heart of DeLand’s historic dining district.****
Save
Ask
Tour
Hide
Share
Listing Snapshot
Price
$740,000
Days On Site
39 Days
Bedrooms
3
Inside Area (SqFt)
3,220 sqft
Total Baths
4
Full Baths
3
Partial Baths
1
Lot Size
2.51 Acres
Year Built
2017
MLS Number
V4951210
Status
Active
Property Tax
$5,314
HOA/Condo/Coop Fees
$50 monthly
Sq Ft Source
Public Records
Friends & Family
React
Comment
Invite
No Comments Yet
Did you know? You can invite friends and family to your search. They can join your search, rate and discuss listings with you.
Listing courtesy of BEE REALTY CORP (386) 490-0915
Listing information is provided by Participants of the Stellar MLS. IDX information is provided exclusively for personal, non-commercial use, and may not be used for any purpose other than to identify prospective properties consumers may be interested in purchasing. Information is deemed reliable but not guaranteed. Properties displayed may be listed or sold by various participants in the MLS Copyright 2026, Stellar MLS.
Last checked: 2026-10-25 05:54 PM EDT
Neighborhood & Commute
Source: Walkscore
Disclosure: Community information and market data powered by Constellation Data Labs. Information is deemed reliable but not guaranteed.
With a wide variety of strengths, certifications, and experience, Bee Realty Corp has the energy to move you! Complete the form below and a friendly member of our team will quickly be in touch.
Thanks for beeeeeing here! 🙋♀️
Join hundreds of happy buyers, sellers, and investors by choosing to partner with Bee Realty Corp.


Did you know? You can invite friends and family to your search. They can join your search, rate and discuss listings with you.