
.

Save
Ask
Tour
Hide
Share
$349,999
New Listing

430 DEANNA CIRCLE
DELAND, FL 32724

For Sale|Single Family Residence|Active
4
Beds
2
Total Baths
2
Full Baths
1,520
SqFt
$230
/SqFt
2005
Built
Subdivision:
WILLOW RDG
County:
Volusia
Call Now: 386-279-7522
Is this the listing for you? We can help make it yours.
386-279-7522
Upcoming Open Houses
Sun, Oct 11, 3:00 PM - 5:00 PM
430 DEANNA CIRCLE430 DEANNA CIRCLE430 DEANNA CIRCLE430 DEANNA CIRCLE
Save
Ask
Tour
Hide
Share

Mortgage Calculator

Monthly Payment (Est.)

Enter an interest rate to see your estimated monthly payment.
Calculator powered by Showcase IDX, a Constellation1 Company. Copyright ©2026 Information is deemed reliable but not guaranteed.

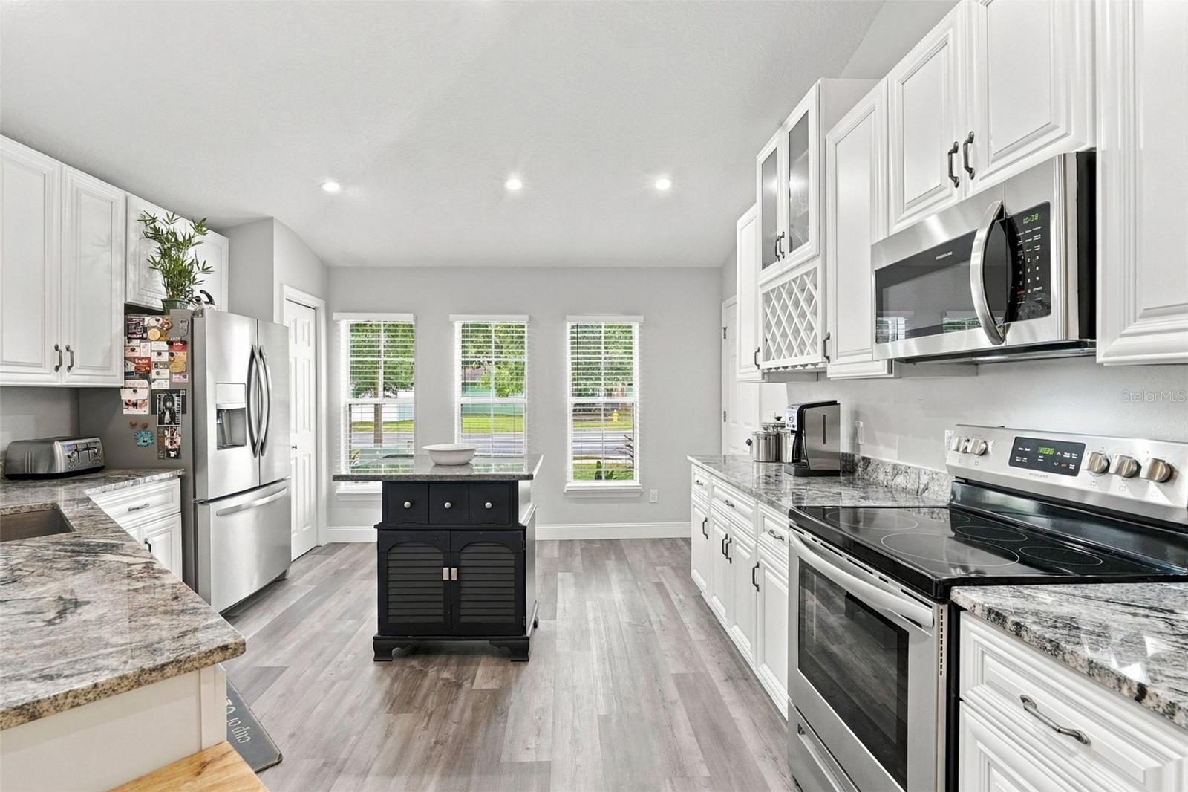
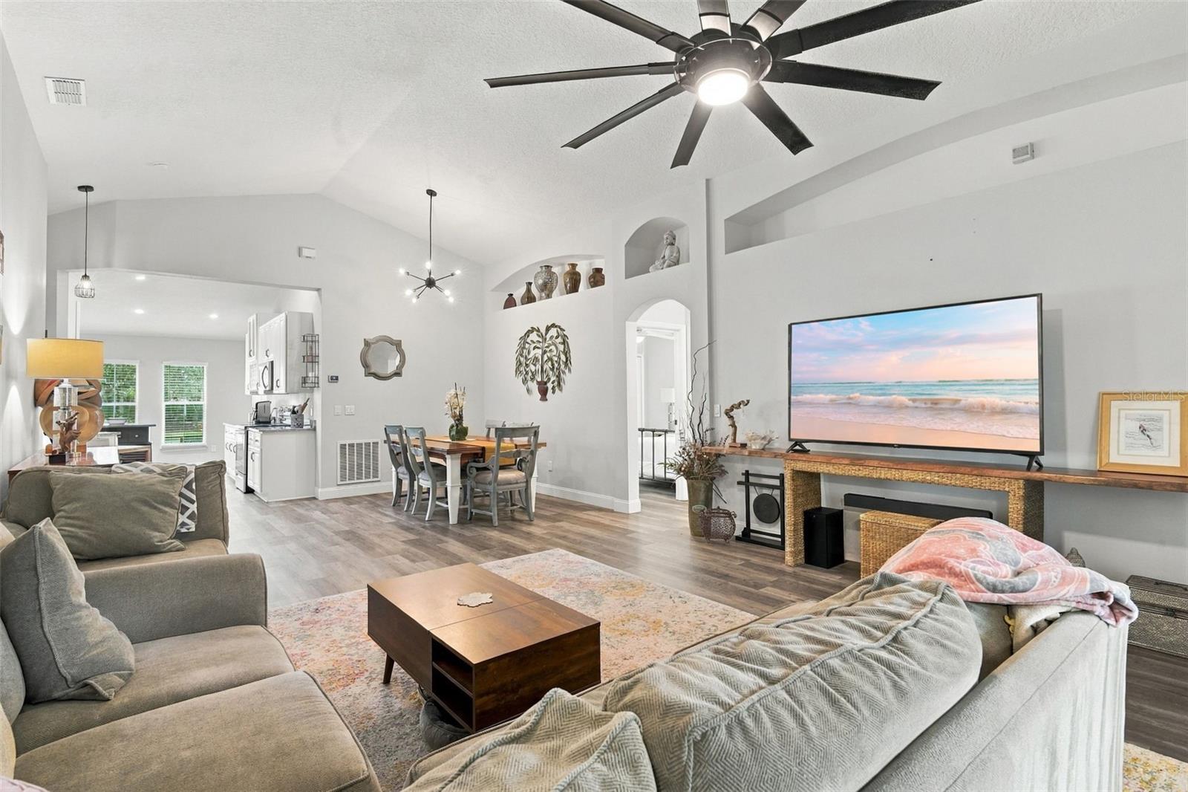
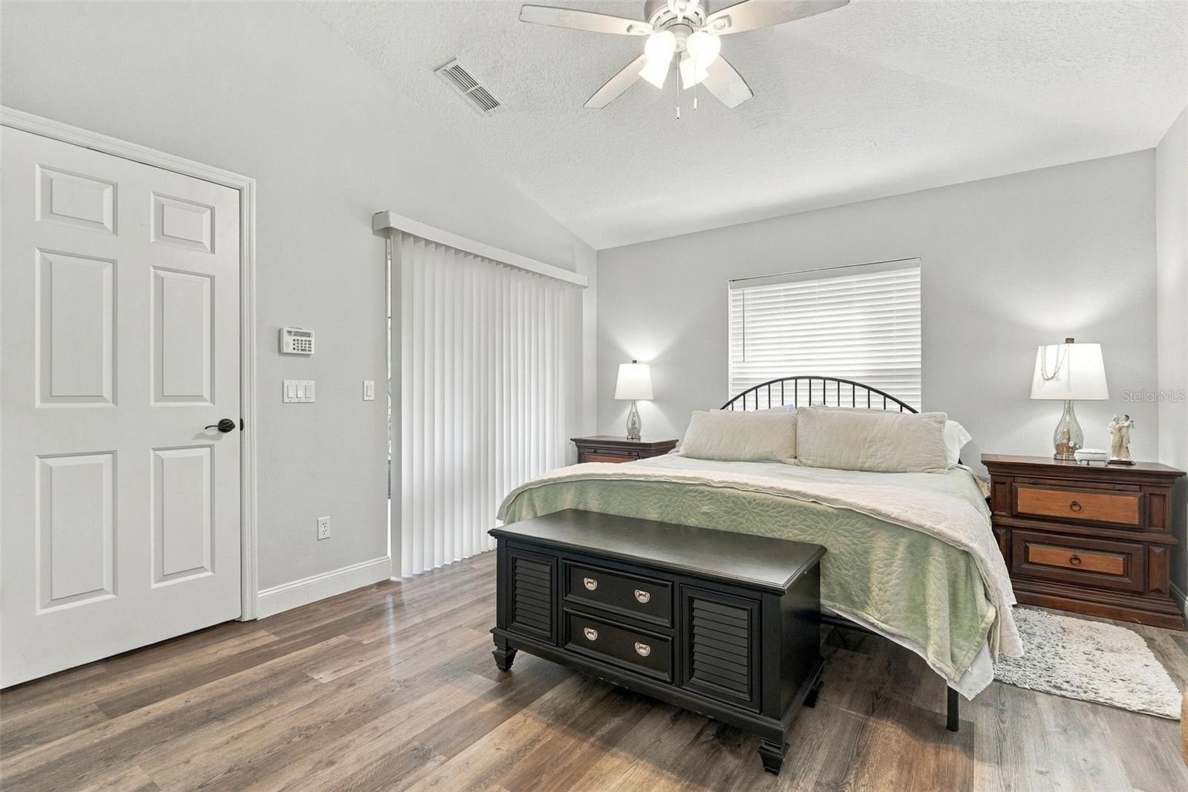
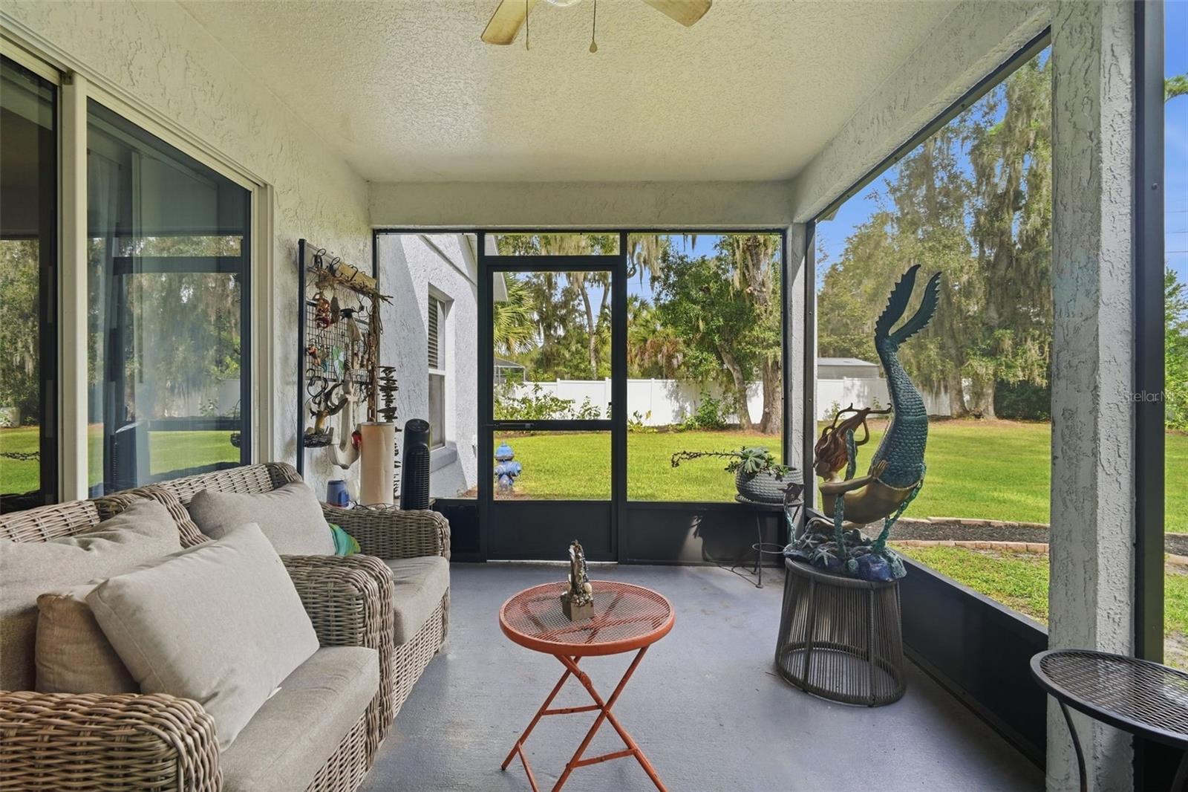
This beautifully updated 4-bedroom, 2-bath split floor plan home with a 2-car garage is scheduled to have a new roof installed on October 19, 2026! Entering the home, the large soaring ceilings flowing throughout will catch your attention, while the absence of carpet provides easy maintenance for your comfort and convenience. The 11’ X 16’ kitchen boasts granite countertops, 42” soft-close cabinetry, stainless steel appliances and an abundance of natural lighting. A reach-in pantry and wine rack provide additional storage. With plenty of cabinetry and counterspace, this kitchen is not only beautiful, but also ready for everyday living and entertainment. The 15’ X 15’ living room features surround sound wiring and an open layout that flows into the dining room provide space for everyday living and gatherings. The 12’ X 14’ primary bedroom suite features a walk-in closet with built-in shelving and is adjacent to the ensuite bath with dual sinks, a freestanding garden tub and beautiful walk-in shower. There are also 3 additional bedrooms and all three include built-in closets and ceiling fans and the guest bath is also updated. Step outside to the 14’ X 9’ screened rear porch overlooking the large, vinyl-fenced backyard and dedicated barbecue patio. The backyard offers plenty of room for outdoor activities or weekend BBQs, and the storage shed w/electric DOES stay! Additional features include an irrigation system utilizing reclaimed water, an A/C system that was new in 2020, a water heater replaced in 2022 and a new dishwasher, washer, and dryer were all replaced in 2026. This super low HOA community welcomes your boats and RV’s. This home is located less than two miles from historic Downtown DeLand and Stetson University and less than a mile from DeLand High School. Ask your Realtor® for the virtual unbranded tour. All measurements are approximate and should be independently verified

Save
Ask
Tour
Hide
Share
Listing Snapshot
Price 
$349,999
Days On Site 
0 Days
Bedrooms 
4
Inside Area (SqFt) 
1,520 sqft
Total Baths 
2
Full Baths 
2
Partial Baths 
N/A
Lot Size 
0.14 Acres
Year Built 
2005
MLS® Number 
V4951667
Status 
Active
Property Tax 
$2,434
HOA/Condo/Coop Fees 
$36.67 monthly
Sq Ft Source 
Public Records
Friends & Family
Recent Activity
7 hours agoListing updated with changes from the MLS®
7 hours agoListing first seen on site
General Features
Acres 
0.14
Attached Garage 
Yes
Direction Faces 
West
Foundation 
Slab
Garage 
Yes
Levels 
One
Number Of Stories 
1
Parking 
DrivewayOversizedAttached
Pets 
Cats OKDogs OK
Property Sub Type 
Single Family Residence
Sewer 
Public Sewer
SqFt Total 
1930
Style 
Contemporary
Utilities 
Electricity Connected
Water Source 
Public
Zoning 
RESI
Interior Features
Appliances 
DishwasherDryerRangeRefrigeratorWasher
Cooling 
Central Air
Furnished 
Unfurnished
Heating 
Central
Interior 
Eat-in KitchenHigh CeilingsOpen FloorplanStone CountersWalk-In Closet(s)
Laundry Features 
In GarageSink
Balcony/Porch/Lanai 
Dimensions - 14x9Level - First
Bedroom 2 
Dimensions - 11x10Level - First
Bedroom 3 
Dimensions - 11x10Level - FirstFeatures - Ceiling Fan(s)
Bedroom 4 
Dimensions - 10x10Level - FirstFeatures - Ceiling Fan(s)
Dining Room 
Dimensions - 10x12Level - First
Kitchen 
Dimensions - 11x16Level - First
Living Room 
Dimensions - 15x15Level - FirstFeatures - Ceiling Fan(s)
Master Bathroom 
Dimensions - 10x10Level - First
Master Bedroom 
Dimensions - 12x14Level - First
Save
Ask
Tour
Hide
Share
Exterior Features
Construction Details 
BlockStucco
Fencing 
Vinyl
Other Structures 
Shed(s)
Patio And Porch 
Rear PorchScreened
Roof 
Shingle
Community Features
Association Fee 
$440.0
Association Fee Frequency 
Annually
MLS Area 
32724 - Deland
Township 
17
Financing Terms Available 
CashConventionalFHAVA Loan
Roads 
Paved
Listing courtesy of KELLER WILLIAMS HERITAGE REALTY (352) 250-9617


Listing information is provided by Participants of the Stellar MLS. IDX information is provided exclusively for personal, non-commercial use, and may not be used for any purpose other than to identify prospective properties consumers may be interested in purchasing. Information is deemed reliable but not guaranteed. Properties displayed may be listed or sold by various participants in the MLS Copyright 2026, Stellar MLS.
Last checked: 2026-10-07 09:55 AM EDT

Neighborhood & Commute
Source: Walkscore
Disclosure: Community information and market data powered by Constellation Data Labs. Information is deemed reliable but not guaranteed.
Save
Ask
Tour
Hide
Share

Questions? Let's talk!

With a wide variety of strengths, certifications, and experience, Bee Realty Corp has the energy to move you! Complete the form below and a friendly member of our team will quickly be in touch.

I agree to be contacted by Bee Realty Corp via call, email, and text. To opt out, you can reply 'stop' at any time or click the unsubscribe link in the emails. Message and data rates may apply.
