.

Save
Ask
Tour
Hide
Share
$1,695,000
3 Days On Site

2586 E SPRUCE CREEK BOULEVARD
PORT ORANGE, FL 32128

For Sale|Single Family Residence|Active
4
Beds
5
Total Baths
3
Full Baths
2
Partial Baths
5,212
SqFt
$325
/SqFt
1990
Built
Subdivision:
SPRUCE CREEK FLY IN
County:
Volusia
Call Now: 386-279-7522
Is this the listing for you? We can help make it yours.
386-279-7522
2586 E SPRUCE CREEK BOULEVARD2586 E SPRUCE CREEK BOULEVARD2586 E SPRUCE CREEK BOULEVARD2586 E SPRUCE CREEK BOULEVARD
Save
Ask
Tour
Hide
Share

Mortgage Calculator

Monthly Payment (Est.)

Enter an interest rate to see your estimated monthly payment.
Calculator powered by Showcase IDX, a Constellation1 Company. Copyright ©2026 Information is deemed reliable but not guaranteed.

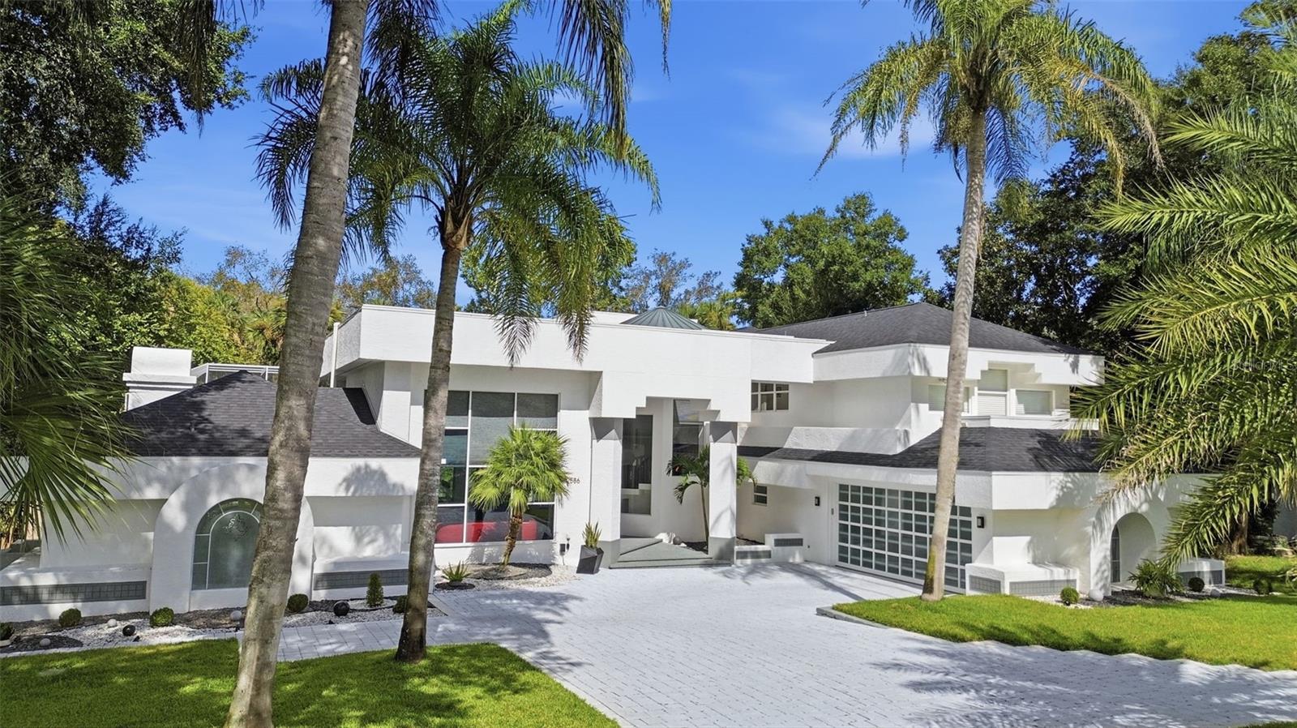
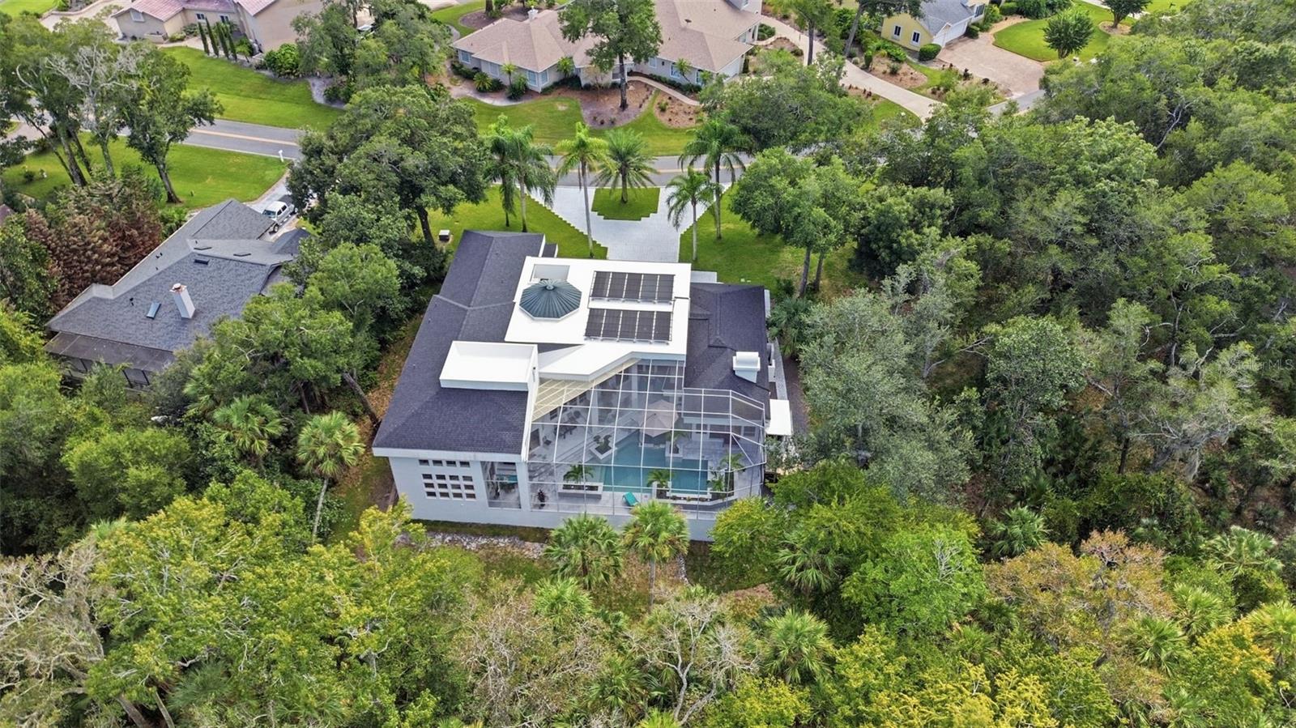
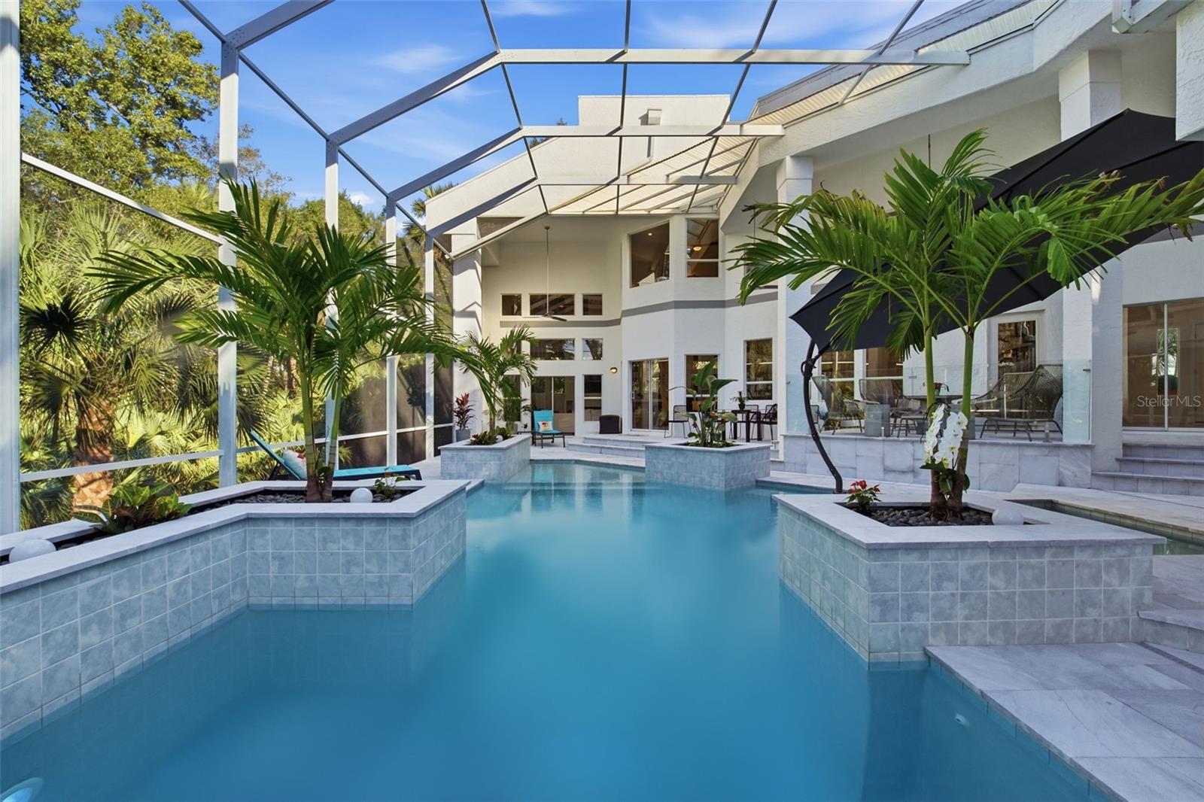
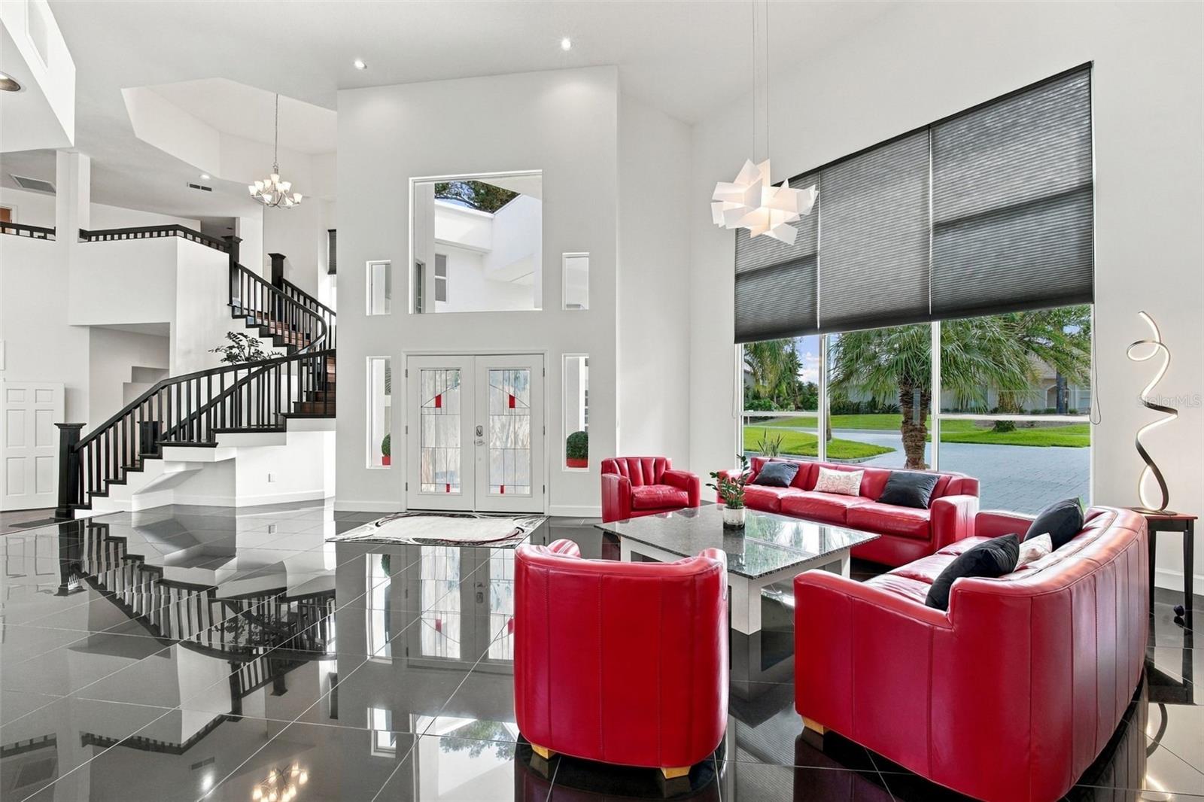
AN ARCHITECTURAL ORIGINAL. FEW ARE THIS INTERESTING. There is nothing ordinary about this Ben Butera-designed estate in the distinguished gated SPRUCE CREEK FLY-IN. A striking example of POSTMODERN CONTEMPORARY ARCHITECTURE, the home makes a statement with its sculptural rooflines, bold geometric shapes, crisp white exterior, sweeping arches, and dramatic expanses of glass. Set on approximately half an acre, this 4-BEDROOM, 3-FULL-BATH, 2-HALF-BATH residence combines architectural distinction, generous living spaces, and exceptional privacy. Even better, many of the major improvements have already been taken care of, including a NEW ROOF IN 2025, AN ALL-NEW POOL AND POOL DECK IN 2024, NEWER HVAC SYSTEMS, REVERSE OSMOSIS WATER FILTRATION, AND A WATER SOFTENER. Inside, soaring ceilings, marble floors, and unexpected changes in elevation create spaces that feel both grand and inviting. The kitchen is equipped with TOP-OF-THE-LINE APPLIANCES and complemented by an oversized walk-in pantry, separate laundry room, mudroom, and powder room. A 2025 MULTICOLOR ELECTRIC FIREPLACE in the Living room adds a contemporary touch. THE PRIMARY SUITE IS AN EXPERIENCE OF ITS OWN. Occupying an entire wing of the home, this private retreat features bamboo flooring, a sitting area overlooking the pool, and a dramatic two-sided fireplace. The primary bathroom is equally impressive, with marble floors, an elevated soaking tub, generous vanity space, and FOUR SEPARATE CLOSETS. Upstairs, three additional bedrooms include one with a private en-suite bathroom and two bedrooms connected by a Jack-and-Jill bathroom. OUTSIDE, PRIVACY TAKES CENTER STAGE. Completely updated in 2024, the beautiful pool and expansive pool deck create an inviting outdoor retreat. The solar-heated pool, spa, and screened enclosure offer plenty of space to entertain, unwind, or enjoy a quiet Florida evening. WITH NO REAR NEIGHBORS, the exceptionally private setting feels like a secluded getaway right in your own backyard. An outdoor shower adds another thoughtful touch. AND THEN THERE IS SPRUCE CREEK FLY-IN. One of America's most extraordinary residential aviation communities, Spruce Creek offers a lifestyle that extends far beyond its private 4,000-FOOT RUNWAY. Behind the 24-hour staffed gates, residents enjoy beautifully landscaped surroundings, a vibrant social atmosphere, and the option of membership at the semi-private SPRUCE CREEK COUNTRY CLUB, featuring an 18-hole championship golf course, tennis, pickleball, swimming, fitness facilities, and clubhouse dining. All conveniently located near the Atlantic beaches, shopping, and dining of Port Orange and Daytona Beach. YOU DO NOT HAVE TO BE A PILOT TO APPRECIATE WHAT MAKES THIS PLACE SPECIAL. The combination of remarkable architecture, modern improvements, exceptional privacy, aviation, and country club living creates a lifestyle that is difficult to duplicate. FOR THOSE WHO APPRECIATE THE EXTRAORDINARY, THIS IS A HOME WORTH EXPERIENCING.

Save
Ask
Tour
Hide
Share
Listing Snapshot
Price 
$1,695,000
Days On Site 
3 Days
Bedrooms 
4
Inside Area (SqFt) 
5,212 sqft
Total Baths 
5
Full Baths 
3
Partial Baths 
2
Lot Size 
0.53 Acres
Year Built 
1990
MLS Number 
V4951853
Status 
Active
Property Tax 
$19,405
HOA/Condo/Coop Fees 
$166.25 monthly
Sq Ft Source 
Public Records
Friends & Family
Recent Activity
2 days agoListing updated with changes from the MLS
3 days agoStatus changed to Active
4 days agoListing first seen on site
General Features
Acres 
0.53
Attached Garage 
Yes
Direction Faces 
Southwest
Energy Features 
Solar
Foundation 
Slab
Garage 
Yes
Garage Spaces 
2
Levels 
Two
Parking 
Circular DrivewayDrivewayGarage Door OpenerGarage Faces SideOversizedParking PadAttached
Pets 
Yes
Property Sub Type 
Single Family Residence
Sewer 
Public Sewer
SqFt Total 
6273
Style 
Contemporary
Utilities 
Cable AvailableElectricity ConnectedPropaneSewer ConnectedUnderground Utilities
Water Source 
Public
Zoning 
RES
Interior Features
Appliances 
Convection OvenCooktopDishwasherDisposalDryerElectric Water HeaterExhaust FanMicrowaveRangeRefrigeratorWasherWater Softener
Cooling 
Central Air
Fireplace 
Yes
Fireplace Features 
DecorativeElectricFamily RoomGasOther
Flooring 
WoodBambooMarble
Furnished 
Unfurnished
Heating 
CentralElectric
Interior 
Eat-in KitchenHigh CeilingsOpen FloorplanStone CountersVaulted Ceiling(s)Walk-In Closet(s)
Laundry Features 
Electric Dryer HookupInsideLaundry RoomWasher Hookup
Spa 
Yes
Window Features 
Window CoveringsBlindsWindow Treatments
Bedroom 2 
Dimensions - 12.3x13.8
Bedroom 3 
Dimensions - 13.5x10.7Features - Ceiling Fan(s)
Bedroom 4 
Dimensions - 17.3x14.2Features - Ceiling Fan(s)
Dining Room 
Dimensions - 19.1x21.3
Family Room 
Dimensions - 19.4x22.1Features - Ceiling Fan(s)
Kitchen 
Dimensions - 16.5x22Features - Pantry
Living Room 
Dimensions - 31.3x30.3
Master Bedroom 
Dimensions - 19.4x28.6Features - Ceiling Fan(s), Granite Counters
Mud Room 
Dimensions - 10.4x16.7
Office 
Dimensions - 16.5x16.3Features - Ceiling Fan(s)
Save
Ask
Tour
Hide
Share
Exterior Features
Construction Details 
BlockStuccoFrame
Exterior 
Outdoor ShowerPrivate Yard
Lot Features 
LandscapedLevelNear Golf CourseSlopedPaved
Patio And Porch 
Front PorchPatioPorchScreened
Pool Features 
In GroundGuniteHeatedSalt WaterScreen EnclosureSolar HeatPrivate
Private Pool 
Yes
Roof 
MembraneShingle
Spa 
Yes
Spa Features 
HeatedIn Ground
View 
Trees/Woods
Waterfront Features 
SPRUCE CREEK
Waterview 
Trees/Woods
Windows/Doors 
Window CoveringsBlindsWindow Treatments
Community Features
Association Amenities 
Airport/RunwayClubhouseGolf CourseRecreation Facilities
Association Fee 
$1995.0
Association Fee Frequency 
Annually
Community Features 
GatedAirport/RunwayClubhouseFitness CenterGolfParkPlaygroundPoolRestaurant
MLS Area 
32128 - Port Orange/Daytona Beach
Township 
16
Financing Terms Available 
CashConventional
Roads 
AsphaltPaved
Schools
School District
Unknown
Elementary School
Cypress Creek Elementary
Middle School
Creekside Middle
High School
Spruce Creek High School
Listing courtesy of BEE REALTY CORP (386) 490-0915


Listing information is provided by Participants of the Stellar MLS. IDX information is provided exclusively for personal, non-commercial use, and may not be used for any purpose other than to identify prospective properties consumers may be interested in purchasing. Information is deemed reliable but not guaranteed. Properties displayed may be listed or sold by various participants in the MLS Copyright 2026, Stellar MLS.
Last checked: 2026-10-25 05:49 PM EDT

Neighborhood & Commute
Source: Walkscore
Disclosure: Community information and market data powered by Constellation Data Labs. Information is deemed reliable but not guaranteed.
Save
Ask
Tour
Hide
Share

Questions? Let's talk!

With a wide variety of strengths, certifications, and experience, Bee Realty Corp has the energy to move you! Complete the form below and a friendly member of our team will quickly be in touch.

I agree to be contacted by Bee Realty Corp via call, email, and text. To opt out, you can reply 'stop' at any time or click the unsubscribe link in the emails. Message and data rates may apply.
