
.

Save
Ask
Tour
Hide
Share
$219,900
New Listing

14807 SCAMP DRIVE
HUDSON, FL 34667

For Sale|Single Family Residence|Active
3
Beds
2
Total Baths
1
Full Bath
1
Partial Bath
1,642
SqFt
$134
/SqFt
1960
Built
Subdivision:
GULFSIDE TERRACE
County:
Pasco
Call Now: 386-279-7522
Is this the listing for you? We can help make it yours.
386-279-7522
14807 SCAMP DRIVE14807 SCAMP DRIVE14807 SCAMP DRIVE14807 SCAMP DRIVE
Save
Ask
Tour
Hide
Share

Mortgage Calculator

Monthly Payment (Est.)

$1,003
Calculator powered by Showcase IDX, a Constellation1 Company. Copyright ©2026 Information is deemed reliable but not guaranteed.

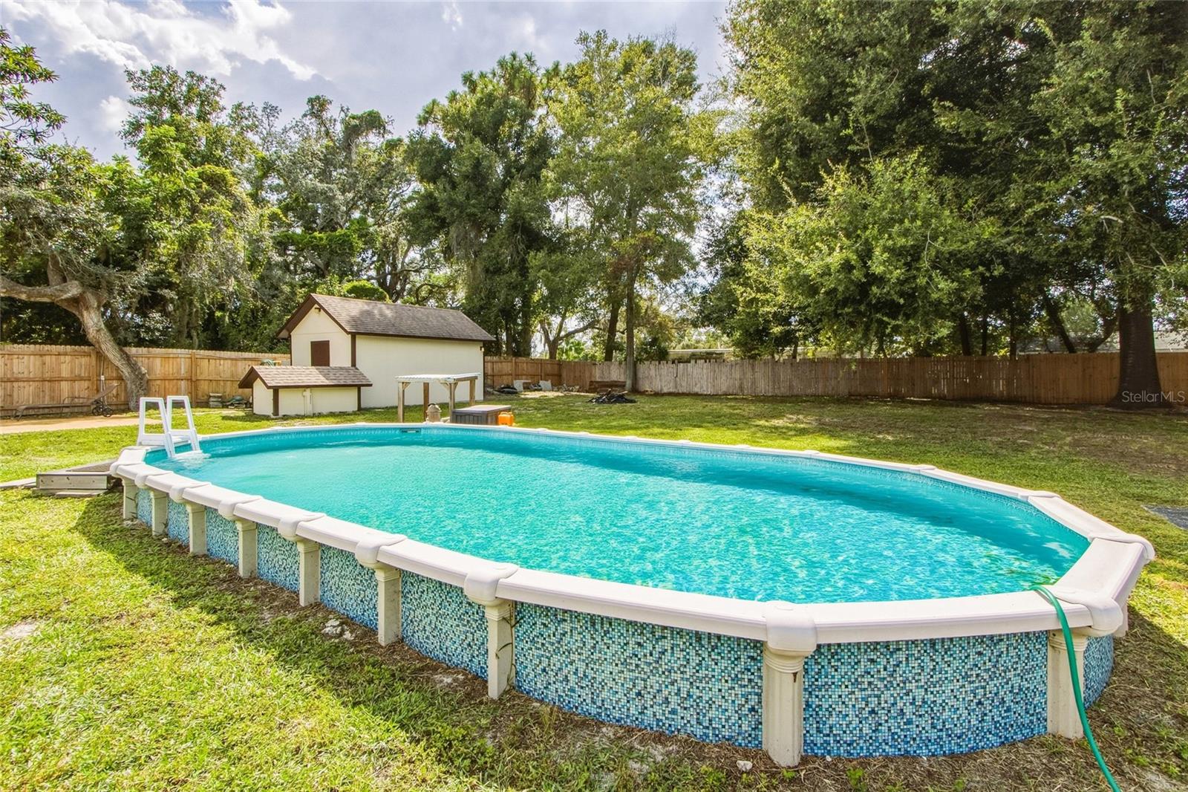
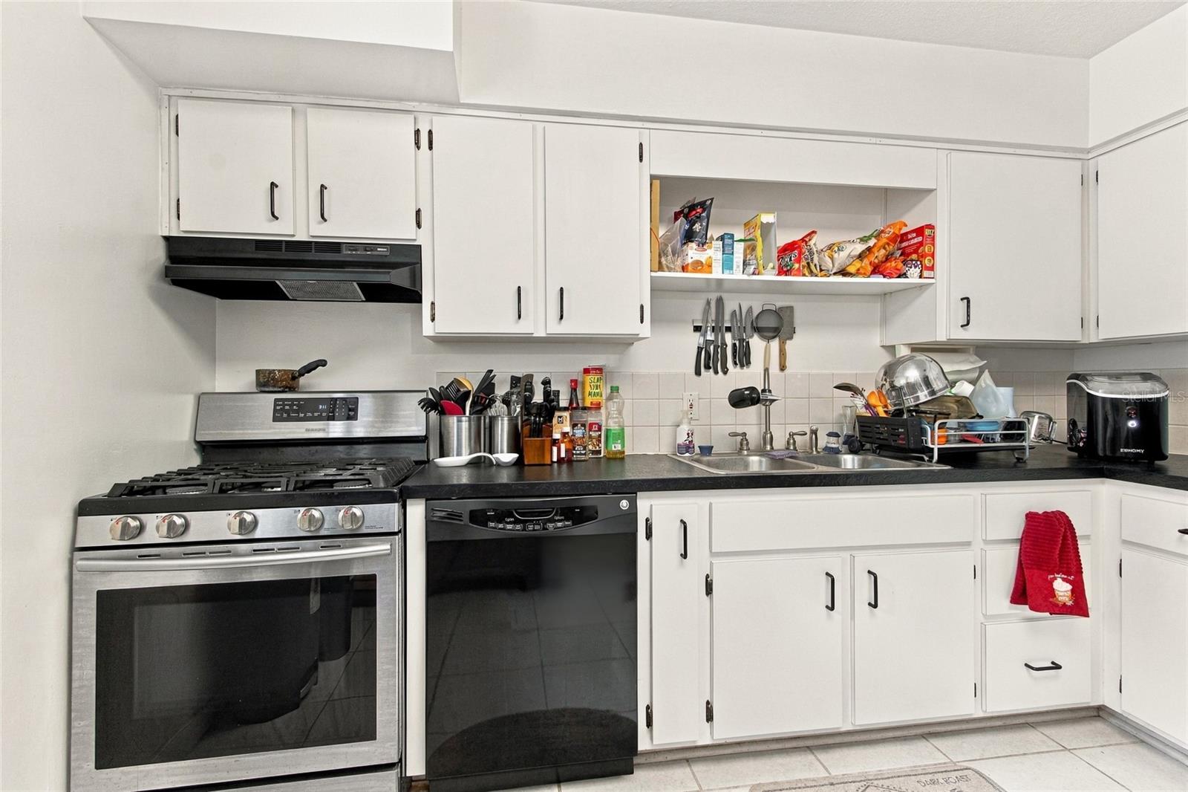
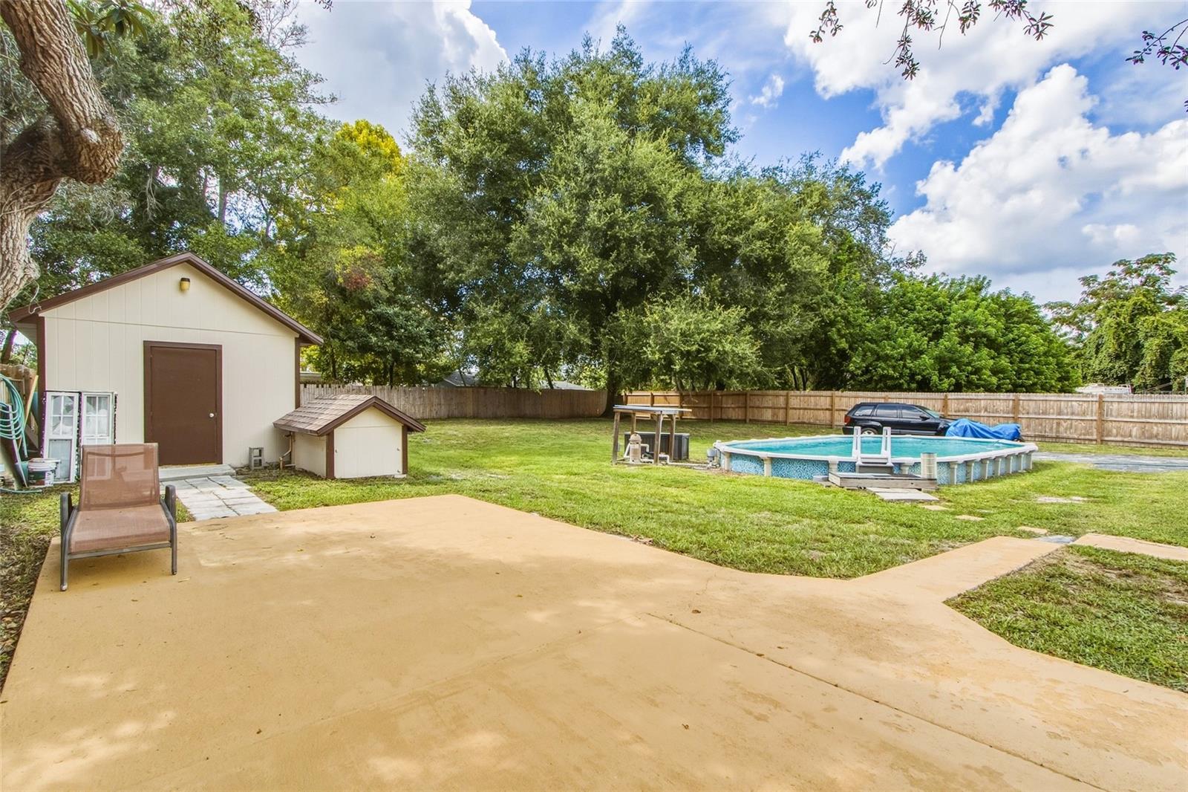
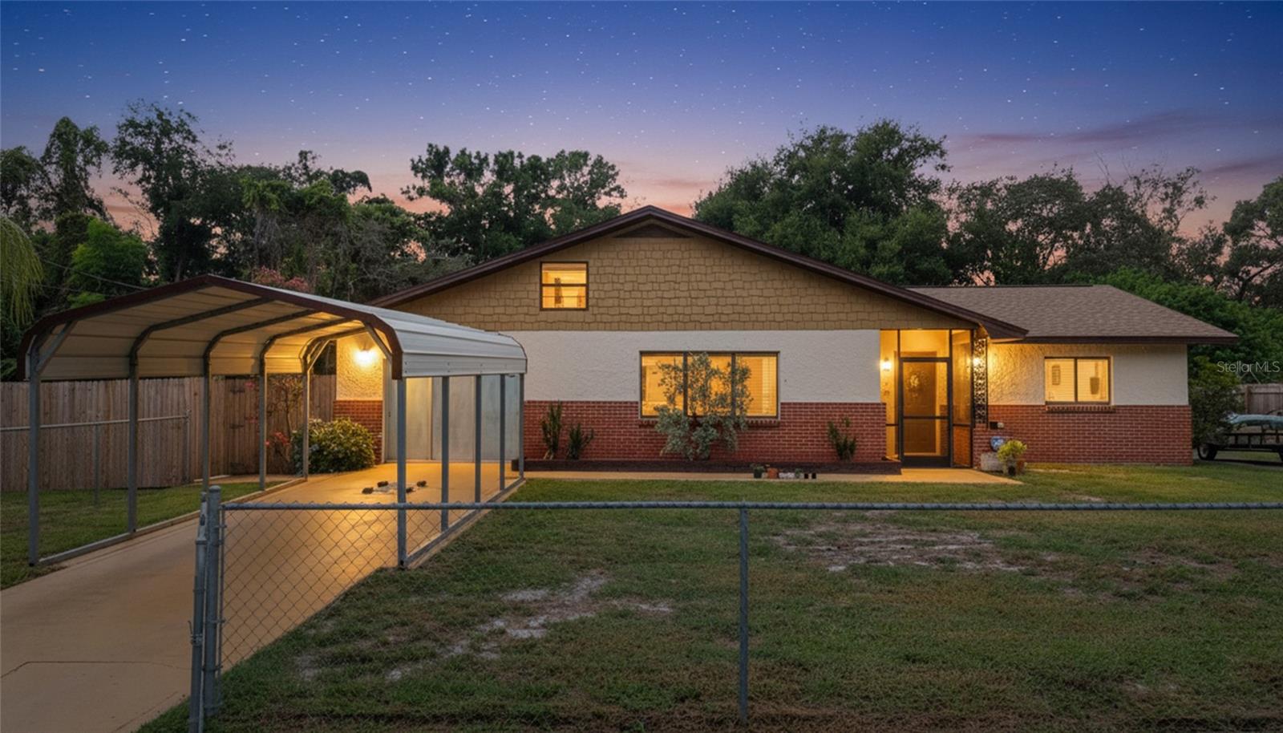
Welcome to this well-maintained 3-bedroom, 1.5-bath ( possible 4th bedroom / loft ) home featuring a 1-car garage, additional 1-car carport, large fully fenced private swimming pool, custom outdoor workshop, and a versatile back den with a natural gas fireplace. Located on a quiet no-through road, this property offers a peaceful residential setting while remaining conveniently close to shopping, dining, schools, medical facilities, and everyday amenities. The home features a new roof (2026), newer AC system (2021), fresh exterior paint, and the convenience of natural gas, including a gas range, tankless gas water heater, and gas dryer. The spacious floor plan also offers a possible fourth bedroom, home office, hobby room, or additional flex space depending on your needs. The back den provides an additional gathering or living area and features a gas fireplace. The fireplace is currently terminated and is not operational; however, the existing gas infrastructure may provide the potential for a qualified professional to evaluate and potentially reconnect the gas line and restore the fireplace to operation.*Buyer to verify feasibility. Step outside and enjoy the oversized fully fenced backyard and large private pool—perfect for entertaining, relaxing, and enjoying Florida's year-round outdoor lifestyle. The custom outdoor workshop provides valuable additional space for projects, hobbies, storage, or a home-based workspace. **Important Seller Note:** The sellers are relocating out of state and are currently in the process of packing the home in preparation for their move. The property is being presented while packed with boxes, so buyers should look beyond the current contents and envision the home's full potential once the move is complete. With its newer major systems, fresh exterior paint, tankless gas water heater, private large pool, custom workshop, fenced yard, garage, carport, versatile back den, possible fourth bedroom / loft , and quiet no-through-road location, this home offers a versatile combination of comfort, functionality, and value.

Save
Ask
Tour
Hide
Share
Listing Snapshot
Price 
$219,900
Days On Site 
0 Days
Bedrooms 
3
Inside Area (SqFt) 
1,642 sqft
Total Baths 
2
Full Baths 
1
Partial Baths 
1
Lot Size 
0.39 Acres
Year Built 
1960
MLS® Number 
W7889592
Status 
Active
Property Tax 
$1,238.12
HOA/Condo/Coop Fees 
N/A
Sq Ft Source 
Public Records
Friends & Family
Recent Activity
20 minutes agoListing updated with changes from the MLS®
5 hours agoListing first seen on site
General Features
Acres 
0.39
Attached Garage 
Yes
Carport 
1
Direction Faces 
East
Foundation 
Slab
Garage 
Yes
Garage Spaces 
1
Levels 
One
Number Of Stories 
1
Parking 
Attached
Property Sub Type 
Single Family Residence
Sewer 
Septic Tank
SqFt Total 
1886
Utilities 
Cable AvailableCable Connected
Water Source 
Public
Zoning 
RMH
Interior Features
Appliances 
DishwasherDryerGas Water HeaterRangeRefrigeratorTankless Water Heater
Cooling 
Central Air
Fireplace 
Yes
Flooring 
CarpetTile
Furnished 
Unfurnished
Heating 
Central
Laundry Features 
InsideLaundry Room
Kitchen 
Level - First
Living Room 
Level - First
Master Bedroom 
Level - First
Save
Ask
Tour
Hide
Share
Exterior Features
Construction Details 
BlockConcrete
Exterior 
Private YardStorage
Pool Features 
Above GroundIn GroundVinylPrivate
Private Pool 
Yes
Roof 
Shingle
Community Features
MLS Area 
34667 - Hudson/Bayonet Point/Port Richey
Township 
24S
Financing Terms Available 
CashConventionalFHAVA Loan
Roads 
Paved
Listing courtesy of CENTURY 21 ALLIANCE REALTY (352) 686-0000


Listing information is provided by Participants of the Stellar MLS. IDX information is provided exclusively for personal, non-commercial use, and may not be used for any purpose other than to identify prospective properties consumers may be interested in purchasing. Information is deemed reliable but not guaranteed. Properties displayed may be listed or sold by various participants in the MLS Copyright 2026, Stellar MLS.
Last checked: 2026-09-17 04:41 AM EDT

Neighborhood & Commute
Source: Walkscore
Disclosure: Community information and market data powered by Constellation Data Labs. Information is deemed reliable but not guaranteed.
Save
Ask
Tour
Hide
Share

Questions? Let's talk!

With a wide variety of strengths, certifications, and experience, Bee Realty Corp has the energy to move you! Complete the form below and a friendly member of our team will quickly be in touch.

I agree to be contacted by Bee Realty Corp via call, email, and text. To opt out, you can reply 'stop' at any time or click the unsubscribe link in the emails. Message and data rates may apply.
