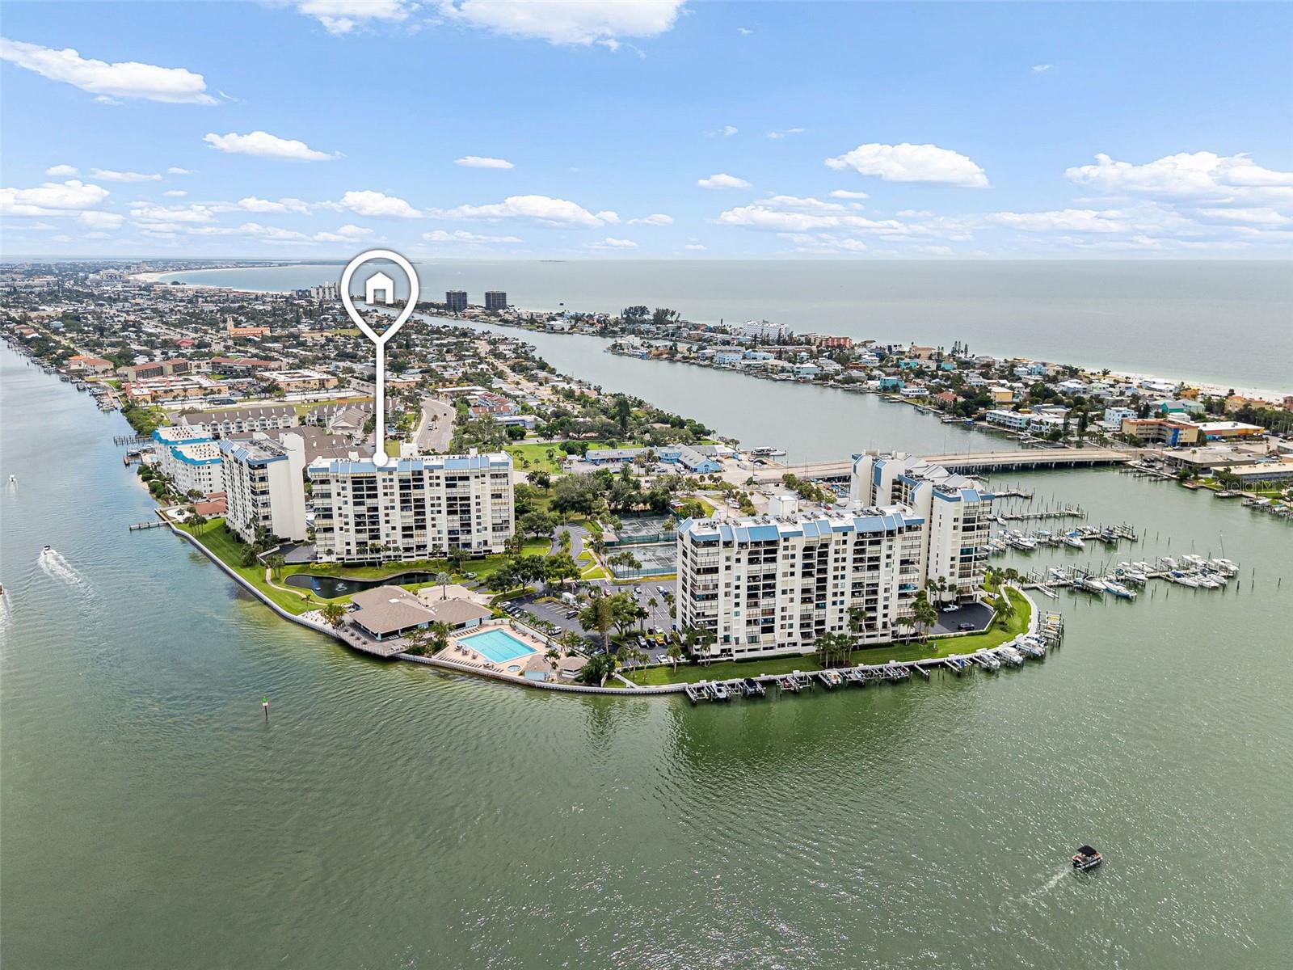
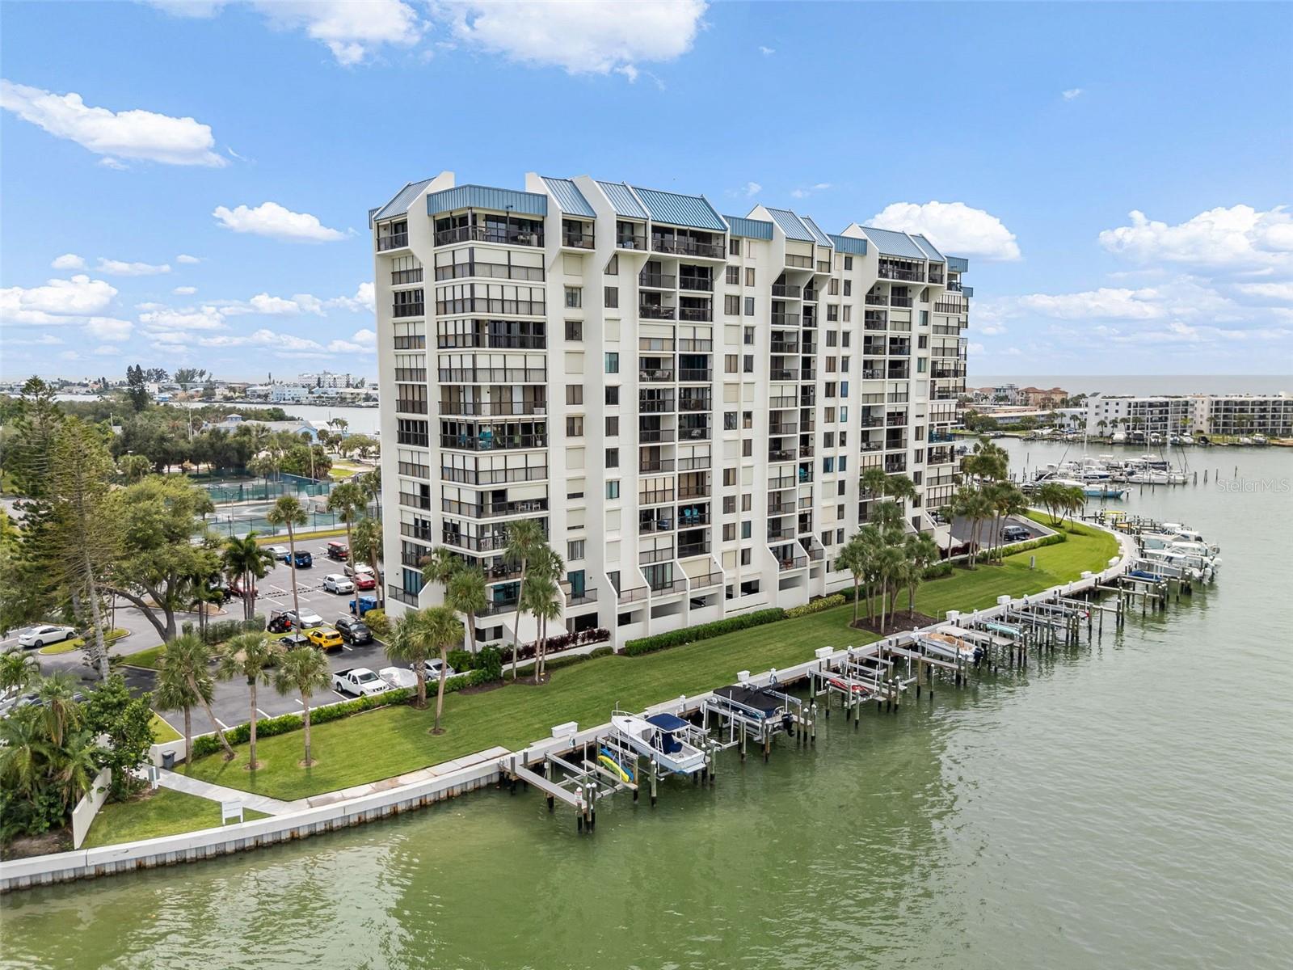
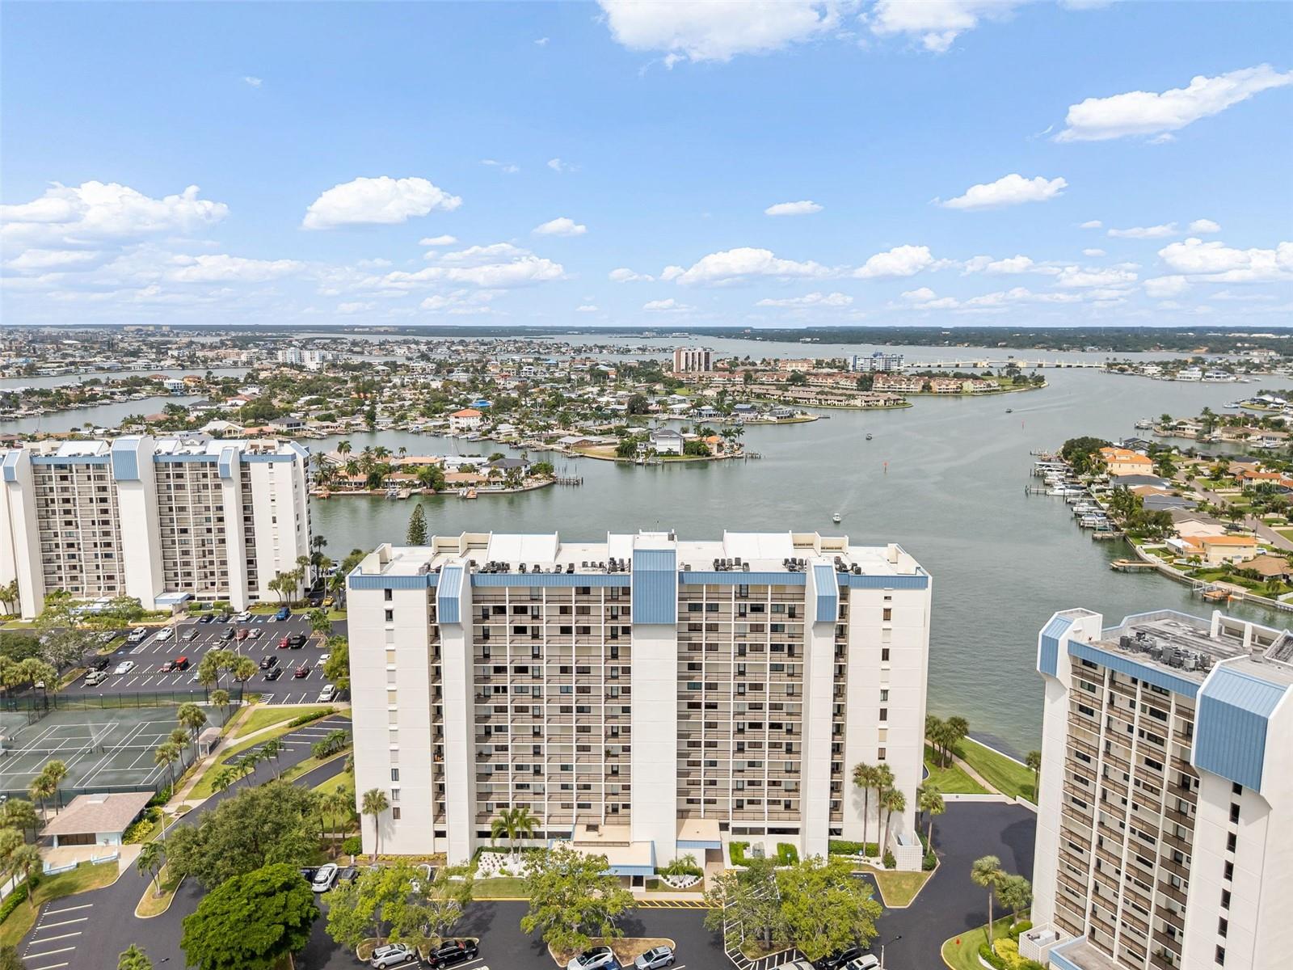
Welcome to coastal living at its finest in the Constellation building at the coveted Yacht and Tennis Club of St. Pete Beach. Step inside this 10th-floor residence to find an expansive main living area framed by panoramic views of the Intracoastal Waterway and the Gulf of America, where you can watch dolphins play and boats glide by. Right from your pillow, you can wake up and unwind to jaw-dropping, million-dollar vistas. You will take in vibrant sunrises and world-famous sunsets every single day from the private balcony, which features storm shutters so you can leave your furniture secure year-round. This well-maintained, one-family home is a pristine blank canvas that allows you to build equity. By buying at a smarter price point, you skip paying a premium for someone else’s taste and can invest those savings directly into custom finishes tailored exactly to your style. For complete peace of mind, all major building inspections, including the Phase 1 Milestone and SIRS, have passed with flying colors. The exclusive community amenities include seven Har-Tru tennis courts, pickleball courts, and a state-of-the-art fitness center overlooking the water. Residents also enjoy two relaxing saunas, a heated waterfront pool, a spa, and gas barbecue grills. There is a private marina with boat slips available for sale or rent, alongside 24/7 manned security, dedicated storage units, and beautifully maintained grounds. Major structural updates are already taken care of, featuring a new roof, updated balconies, and a fully funded brand-new seawall project. The prime location sits just steps away from the sugary white sands of Sunset Beach. Corey Avenue’s lively restaurants, boutiques, and Sunday Market are right around the corner. Additionally, you are only minutes from Downtown St. Petersburg, Tampa, Clearwater, and both major international airports. Life here feels like a vacation every day, so schedule your private showing today!
Accessible EntranceAccessible Approach with RampAccessible BedroomAccessible ClosetsAccessible Common AreaAccessible Electrical and Environmental ControlsAccessible Full BathVisitor BathroomAccessible Hallway(s)Accessible KitchenAccessible Kitchen AppliancesAccessible Central Living AreaAccessible Washer/DryerCentral Living Area
33706 - Pass a Grille Bch/St Pete Bch/Treasure Isl
Township
31
Financing Terms Available
CashConventional
Roads
Asphalt
Schools
School District
Unknown
Elementary School
Azalea Elementary-PN
Middle School
Azalea Middle-PN
High School
Boca Ciega High-PN
Listing courtesy of F I GREY & SON RESIDENTIAL (727) 494-9995
Listing information is provided by Participants of the Stellar MLS. IDX information is provided exclusively for personal, non-commercial use, and may not be used for any purpose other than to identify prospective properties consumers may be interested in purchasing. Information is deemed reliable but not guaranteed. Properties displayed may be listed or sold by various participants in the MLS Copyright 2026, Stellar MLS.
Last checked: 2026-10-07 10:00 AM EDT
Neighborhood & Commute
Source: Walkscore
Disclosure: Community information and market data powered by Constellation Data Labs. Information is deemed reliable but not guaranteed.
With a wide variety of strengths, certifications, and experience, Bee Realty Corp has the energy to move you! Complete the form below and a friendly member of our team will quickly be in touch.
Thanks for beeeeeing here! 🙋♀️
Join hundreds of happy buyers, sellers, and investors by choosing to partner with Bee Realty Corp.