.

Save
Ask
Tour
Hide
Share
$675,000
New Listing

2306 WHISPER WALK DRIVE
SPRING HILL, FL 34606

For Sale|Single Family Residence|Active
3
Beds
3
Total Baths
3
Full Baths
2,745
SqFt
$246
/SqFt
1994
Built
Subdivision:
TIMBER PINES
County:
Hernando
Call Now: 386-279-7522
Is this the listing for you? We can help make it yours.
386-279-7522
2306 WHISPER WALK DRIVE2306 WHISPER WALK DRIVE2306 WHISPER WALK DRIVE2306 WHISPER WALK DRIVE
Save
Ask
Tour
Hide
Share

Mortgage Calculator

Monthly Payment (Est.)

Enter an interest rate to see your estimated monthly payment.
Calculator powered by Showcase IDX, a Constellation1 Company. Copyright ©2026 Information is deemed reliable but not guaranteed.

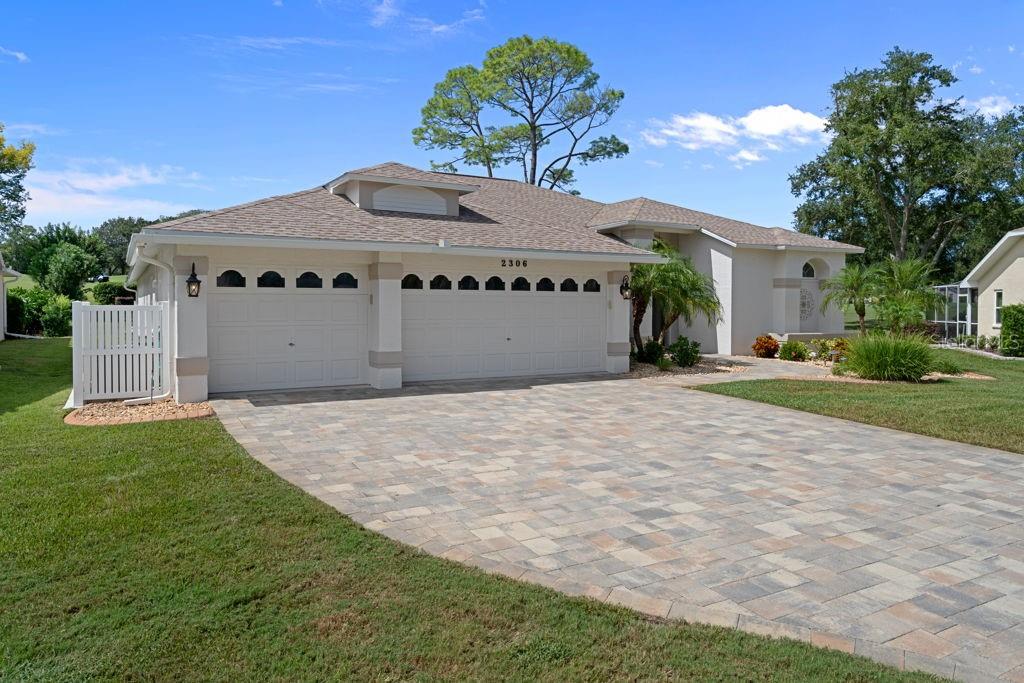
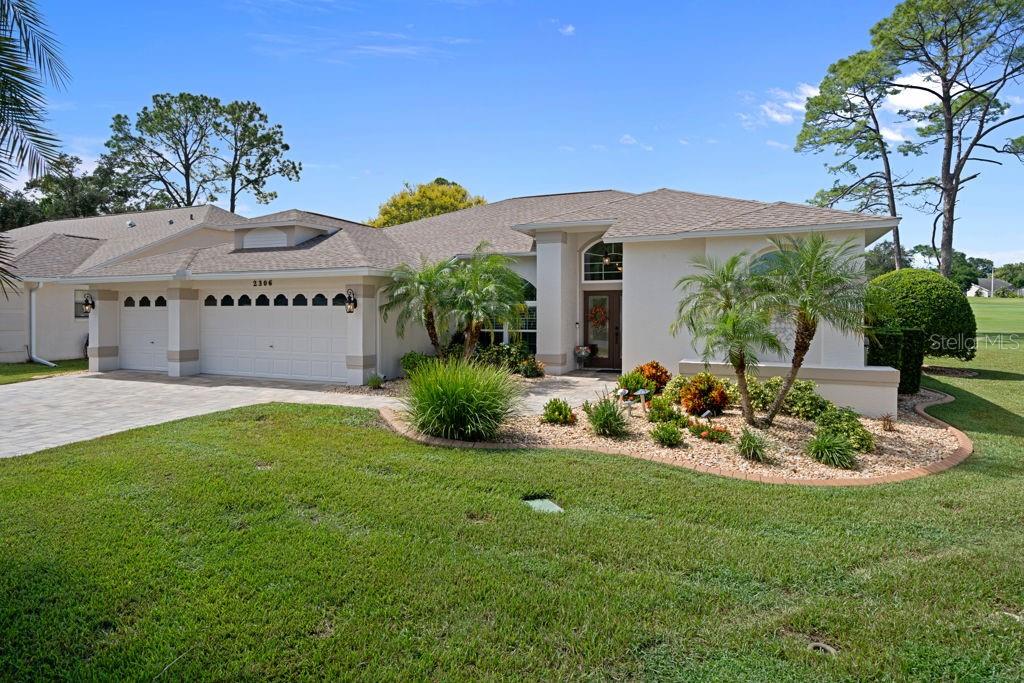
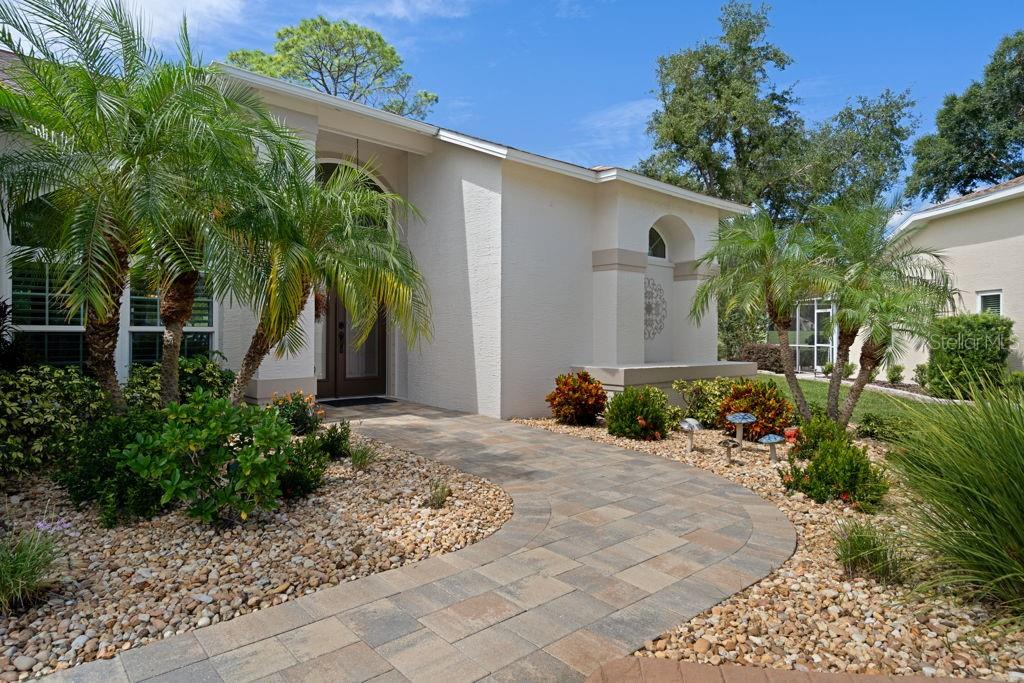
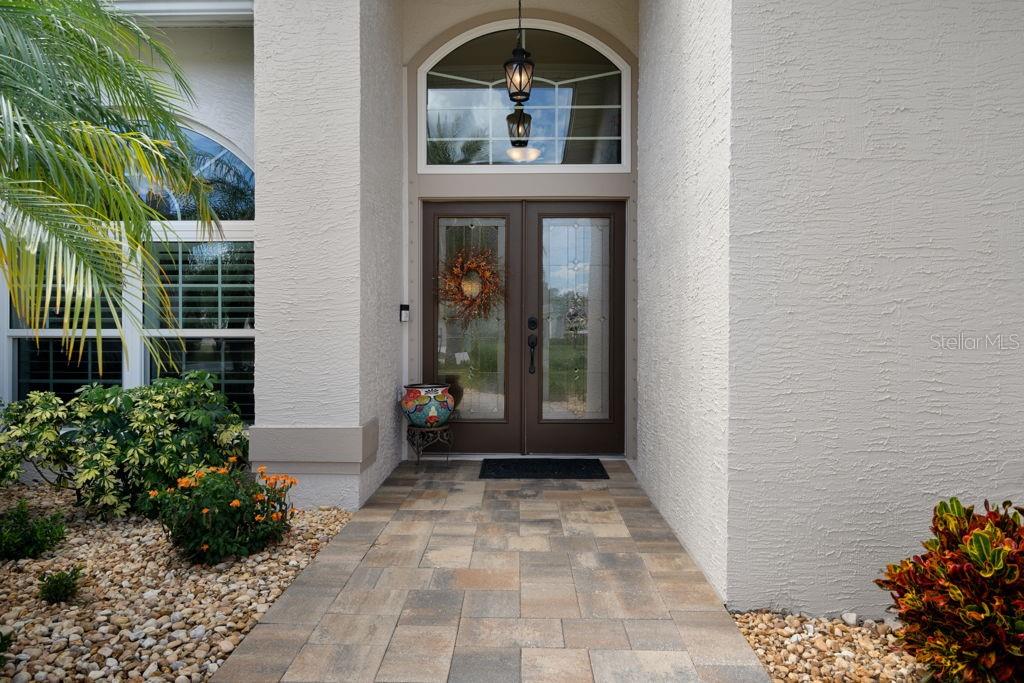
Timber Pines 3 Bedroom 3 Full Bathrooms 3 Car Garage Pool Home On The 6th. Fairway On The Grand Pines Golf Course- This Home Is Loaded With Lots Of Upgrades-Enter The Home Through The Dual Leaded Front Doors To The Tiled Foyer Entrance To The Formal Living And Formal Dining Room That Has Plantation Shutters- The Eat In Kitchen Has Quartz Counter Tops, Over 21 Cabinets, Pantry, Stainless Steel Appliances, Dual Sinks, Dining Nook, Under And Over Head Cabinet Lighting And Recessed Lighting- Plus A Separate Family Room- The Primary Bedroom Has 2 Walk In Closets Corian Counter Top, Dual Sinks, Transom Windows, Tiled Floor And Walk In Shower- The Enclosed lanai 32x14 Has Heat And Air Plus Motorized Shades- The Outdoor Screened Porch Has 2 Electric Awnings With Wind Sensors Plus Outdoor Built In Grill With Vent, Quartz Counter Top And A Refrigerator- Extras Include Exterior Painted 2025, Remodeled Bathrooms, Hurricane Aluminum Shutter Panels Or Roll Down Curtains Front Door Lanai And 2 Sides, Exterior Windows Replaced With Insulated Impact Low E Glass, Hvac New 2021, Newer Kitchen Appliances, Lanai Has Newer Acrylic Windows And Tile Flooring, Newer Pool Equipment, Pool Cage Lighting, New Salt Cell Installed, Pool And Screening Installed 2017, Newer Roof 2016, Water heater 2013, Water Softener And Whole House Filter 2024, Brick Paver Driveway And Pool Deck, Curb A Lawn, Transom Windows, Plant Shelves, Ceiling Fans, Interior Paneled Doors, Gutters, Pool Bath With A Tiled Snail Shower Lien Closet And A Solar Tube, Some Plantation Shutters In The lanai, Inside laundry Room With a 2nd. Pantry And wall cabinets, Garage Measures 29x23 With 2 Garage Door Openers, Attic Storage Garage Floor Has Been Sealed, Great Views Of The Golf Course, Open Floor Plan Call Today For A Showing. Timber Pines, a 55+ Gated Community, With 4 Golf Courses, Country Club, Remodeled Restaurant And Bar With Multiple TV Screens, 2 Pools, Fitness Center, Tennis And Pickle Ball Courts, Bocce Ball, Billiards Room And More Than 100 Different Clubs. Spectrum Cable, 2 boxes and High-Speed Internet Are Also Included In the HOA.

Save
Ask
Tour
Hide
Share
Listing Snapshot
Price 
$675,000
Days On Site 
0 Days
Bedrooms 
3
Inside Area (SqFt) 
2,745 sqft
Total Baths 
3
Full Baths 
3
Partial Baths 
N/A
Lot Size 
0.33 Acres
Year Built 
1994
MLS Number 
W7890671
Status 
Active
Property Tax 
$4,355
HOA/Condo/Coop Fees 
$356 monthly
Sq Ft Source 
Public Records
Friends & Family
Recent Activity
2 hours agoListing updated with changes from the MLS
3 hours agoListing first seen on site
General Features
Acres 
0.33
Attached Garage 
Yes
Direction Faces 
East
Foundation 
Slab
Garage 
Yes
Garage Spaces 
3
Levels 
One
Parking 
Attached
Pets 
Yes
Property Sub Type 
Single Family Residence
Sewer 
Public Sewer
SqFt Total 
3870
Style 
Ranch
Utilities 
Cable Available
Water Source 
Public
Zoning 
PDP
Interior Features
Appliances 
DishwasherDisposalDryerMicrowaveRangeWasher
Cooling 
Central Air
Flooring 
TileWood
Furnished 
Unfurnished
Heating 
Central
Interior 
Open FloorplanVaulted Ceiling(s)Walk-In Closet(s)
Laundry Features 
Laundry Room
Dining Room 
Dimensions - 12x11
Family Room 
Dimensions - 18x14
Kitchen 
Dimensions - 21x16
Living Room 
Dimensions - 18x14
Master Bedroom 
Dimensions - 19x12
Save
Ask
Tour
Hide
Share
Exterior Features
Construction Details 
BlockStucco
Exterior 
Outdoor Kitchen
Patio And Porch 
Patio
Pool Features 
In GroundPrivate
Private Pool 
Yes
Roof 
Shingle
Windows/Doors 
Sliding Doors
Community Features
Association Fee 
$356.0
Association Fee Frequency 
Monthly
MLS Area 
34606 - Spring Hill/Brooksville/Weeki Wachee
Senior Community 
Yes
Township 
23
Financing Terms Available 
CashConventionalFHAVA Loan
Roads 
Paved
Listing courtesy of KW REALTY ELITE PARTNERS (352) 688-3328


Listing information is provided by Participants of the Stellar MLS. IDX information is provided exclusively for personal, non-commercial use, and may not be used for any purpose other than to identify prospective properties consumers may be interested in purchasing. Information is deemed reliable but not guaranteed. Properties displayed may be listed or sold by various participants in the MLS Copyright 2026, Stellar MLS.
Last checked: 2026-10-27 01:38 PM EDT

Neighborhood & Commute
Source: Walkscore
Disclosure: Community information and market data powered by Constellation Data Labs. Information is deemed reliable but not guaranteed.
Save
Ask
Tour
Hide
Share

Questions? Let's talk!

With a wide variety of strengths, certifications, and experience, Bee Realty Corp has the energy to move you! Complete the form below and a friendly member of our team will quickly be in touch.

I agree to be contacted by Bee Realty Corp via call, email, and text. To opt out, you can reply 'stop' at any time or click the unsubscribe link in the emails. Message and data rates may apply.
